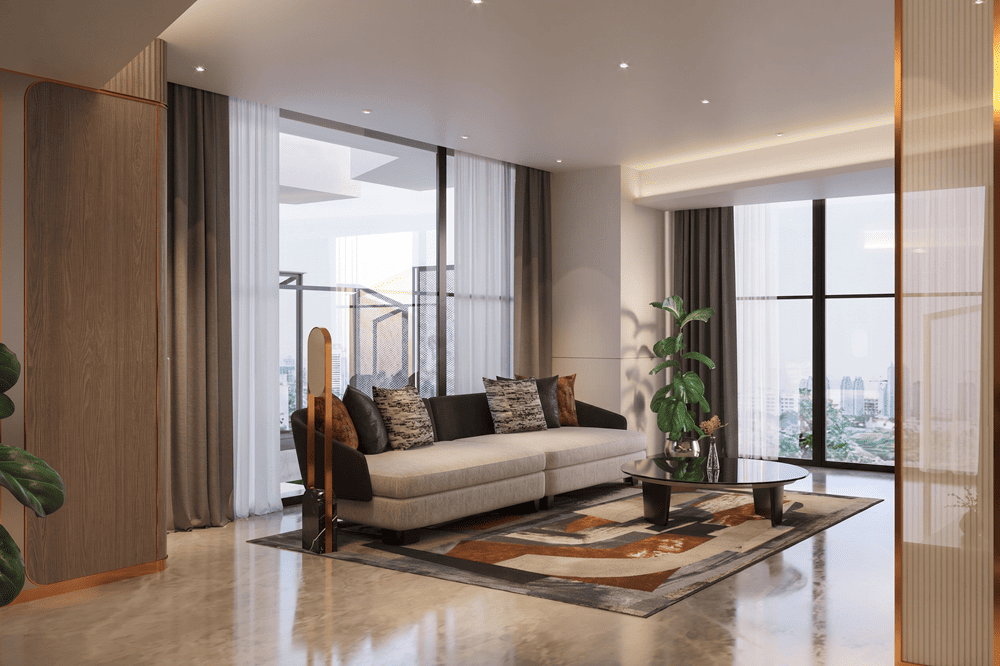
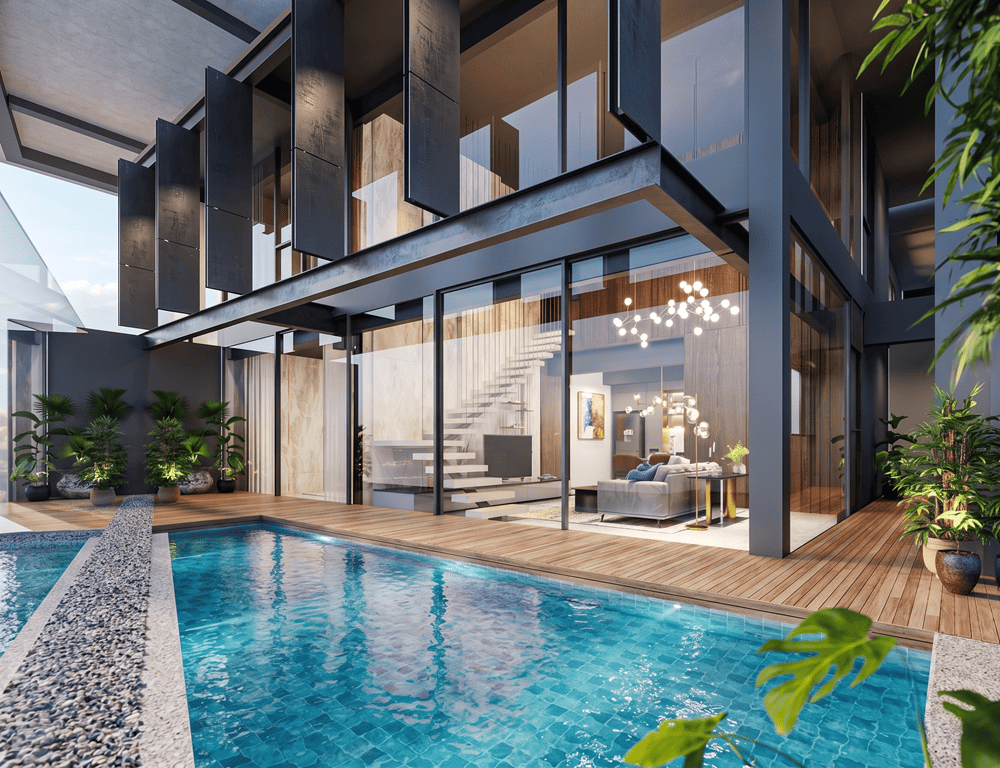
Flamboyan Tower

FLAMBOYAN
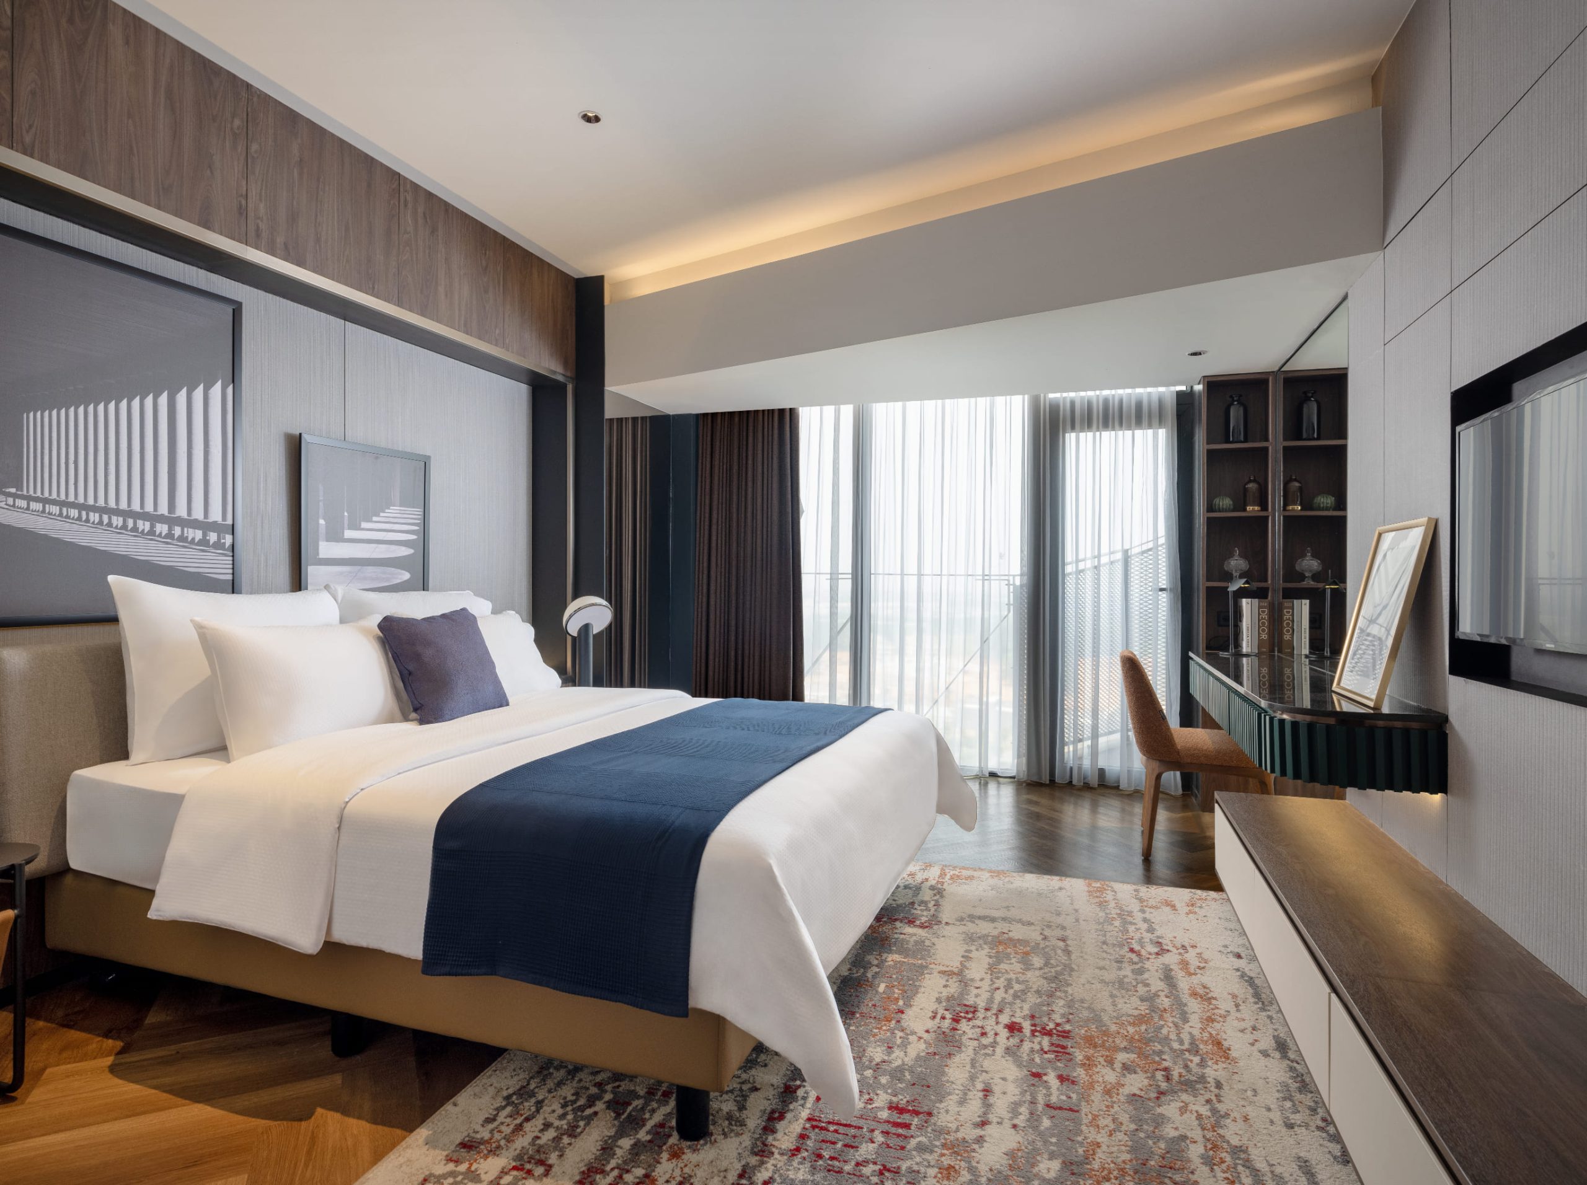
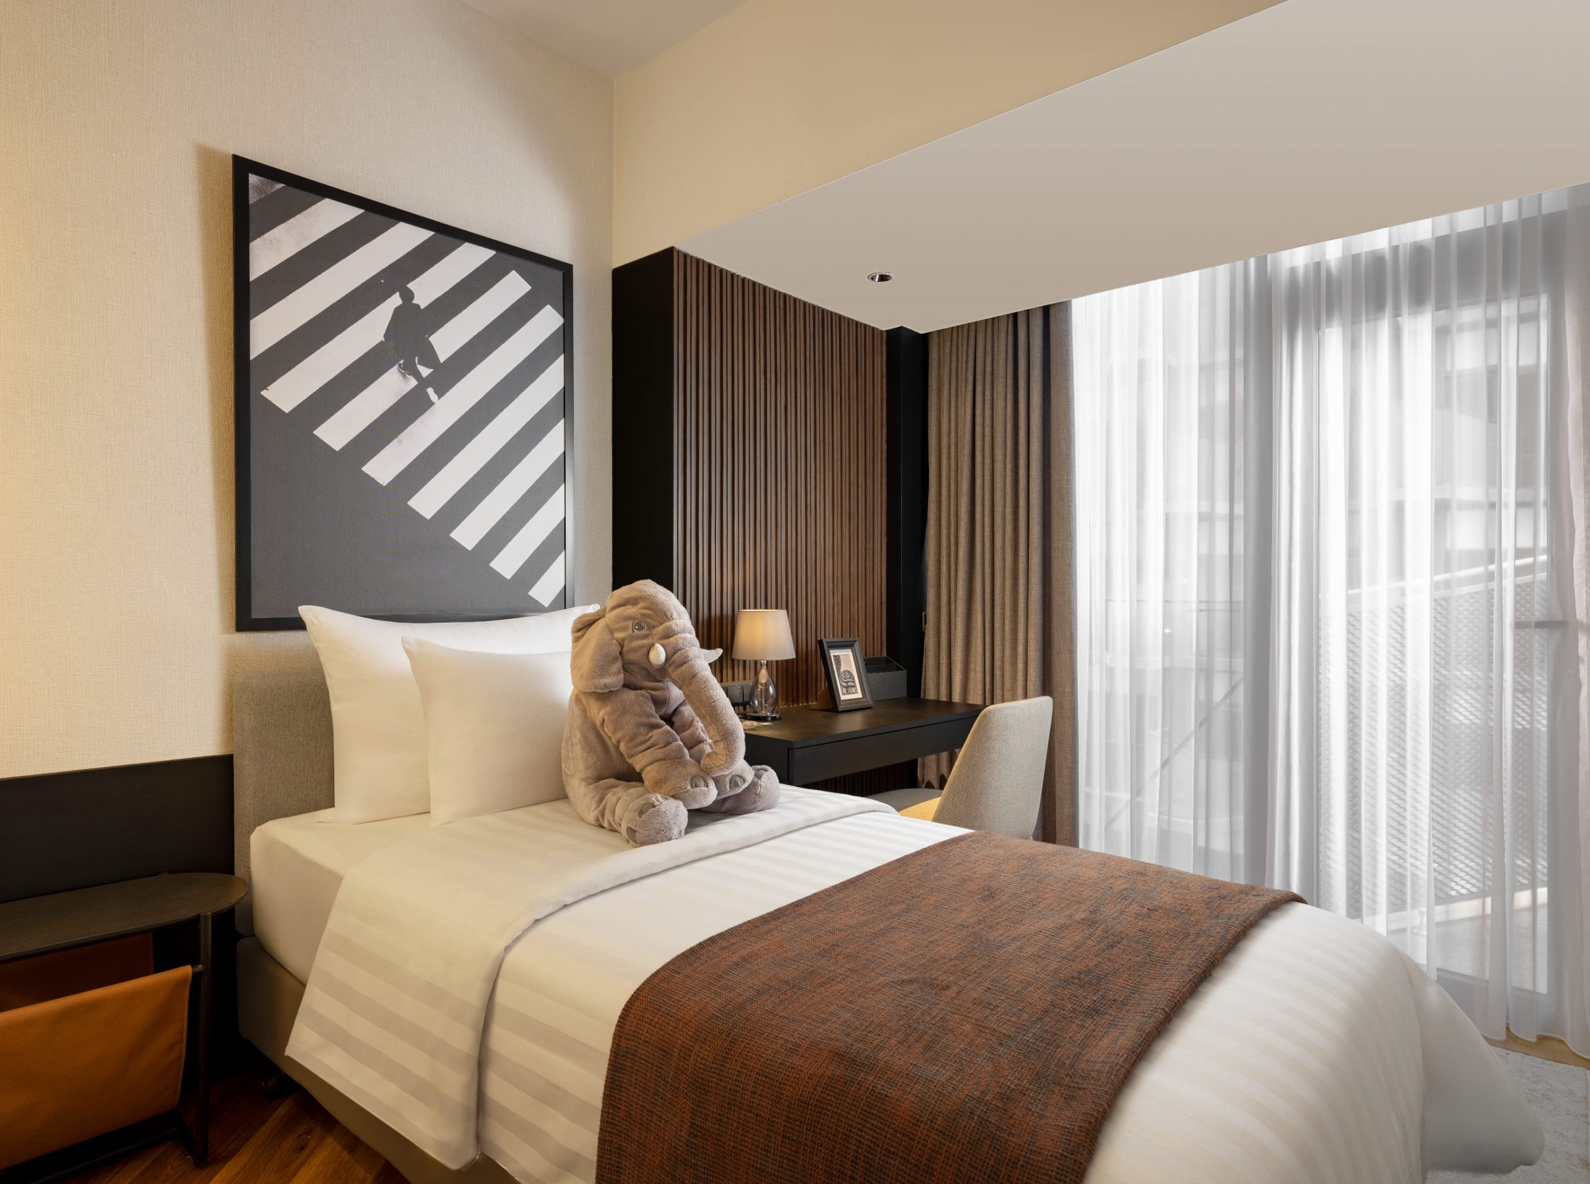
Flamboyan Tower is designed to embody a vibrant and dynamic residential experience, where flexibility and modern architecture come together to support evolving lifestyles. The layouts are crafted to accommodate a variety of living needs, offering adaptable spaces that grow with their residents over time.

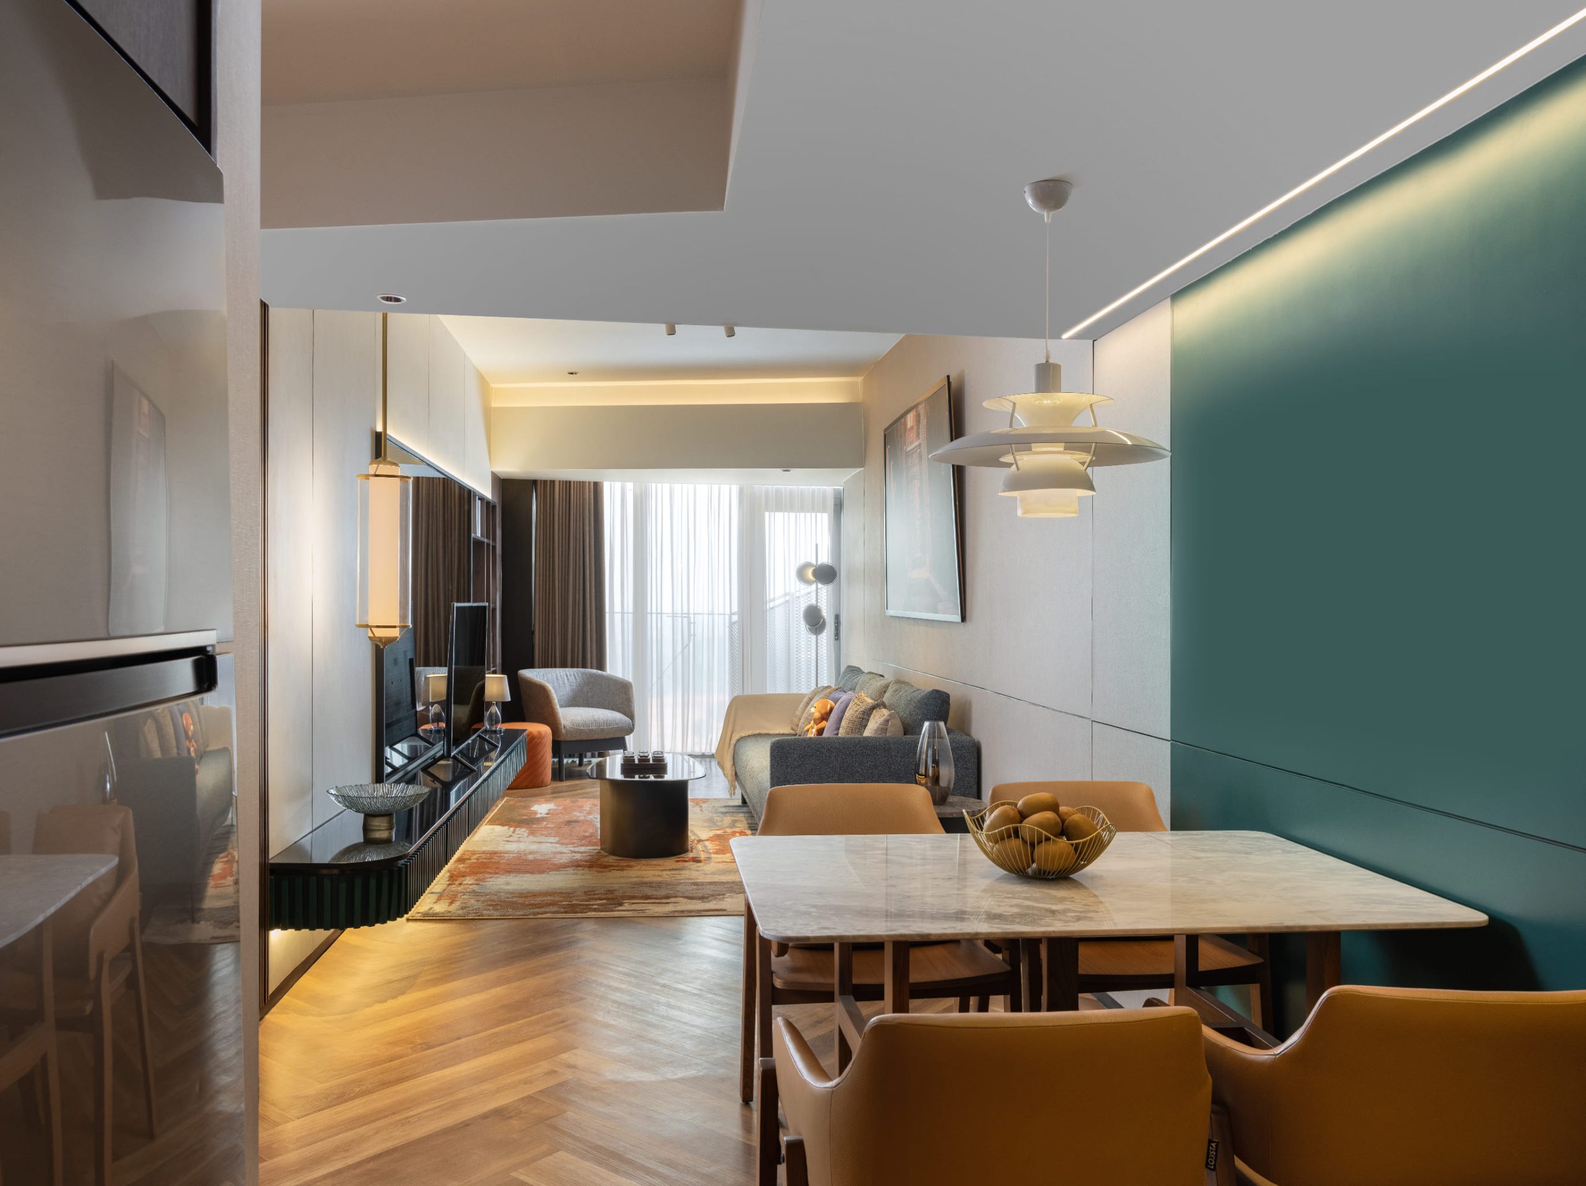
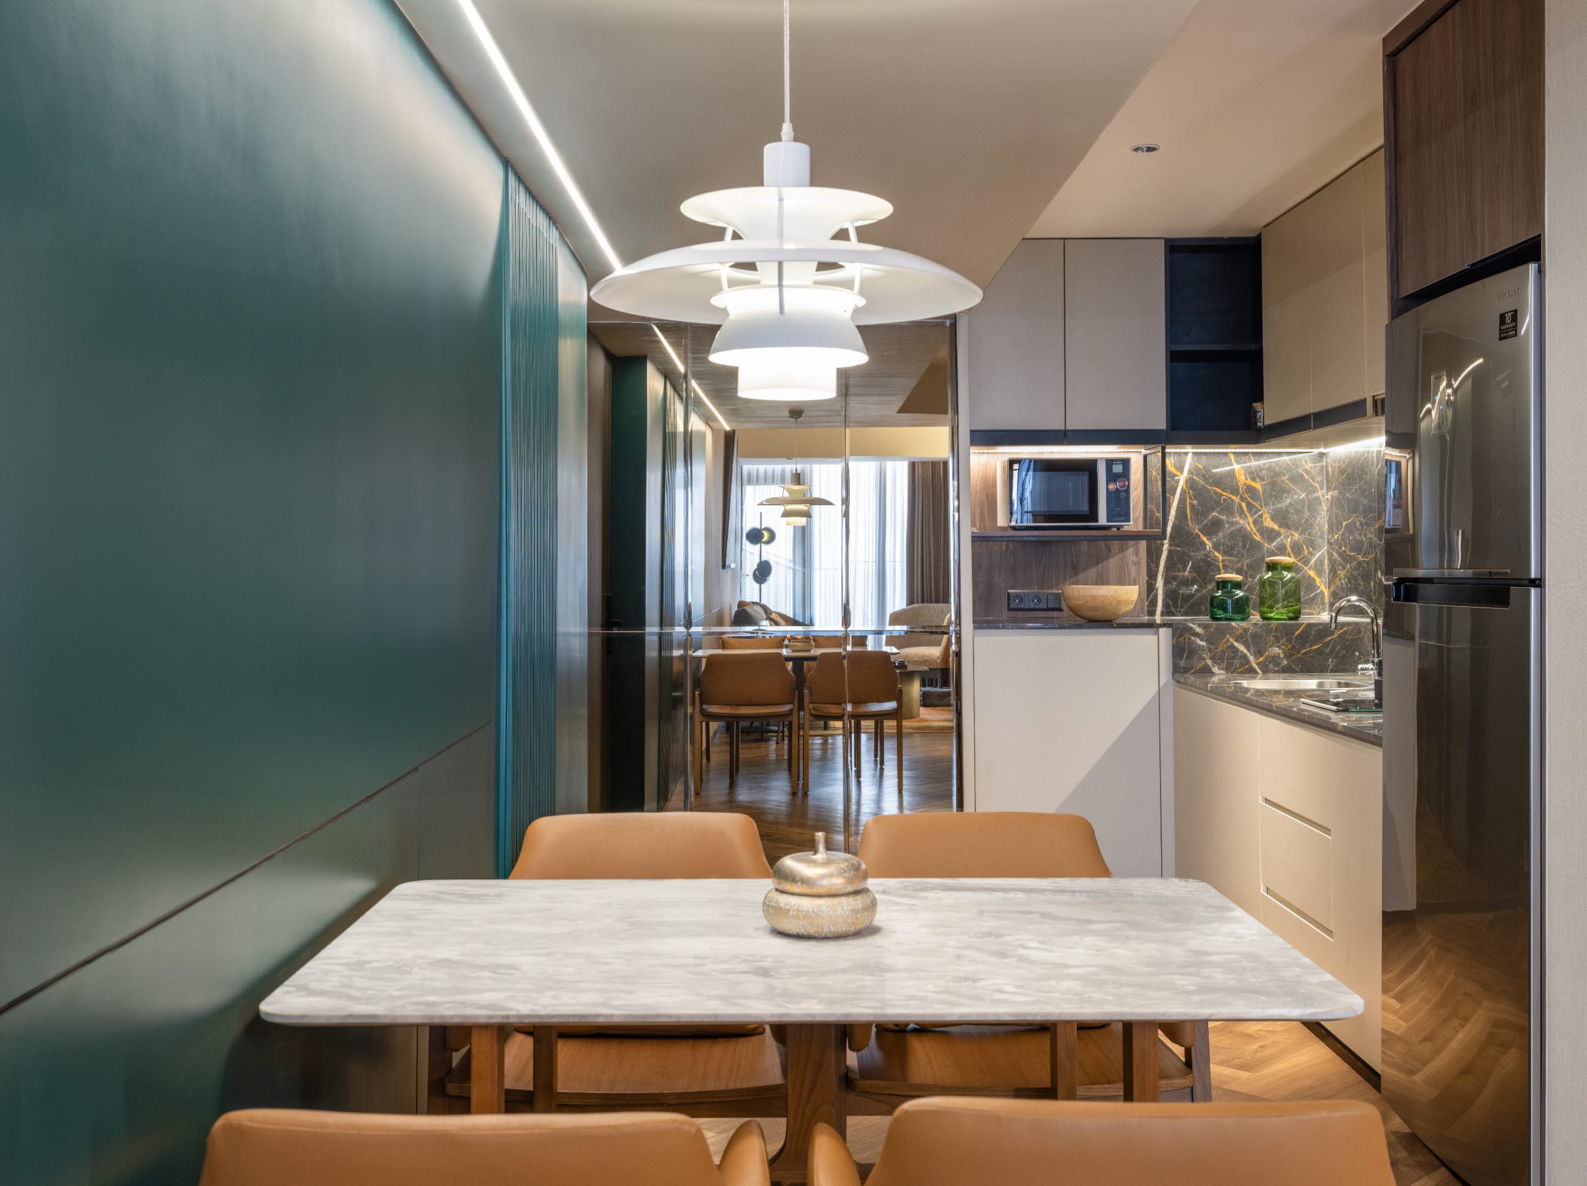
Characterized by its contemporary design approach, Flamboyan Tower blends bold architectural elements with functional interiors, creating a living environment that feels both energetic and comfortable. Each unit is carefully arranged to maximize usability, while maintaining a sense of openness and flow throughout the space.

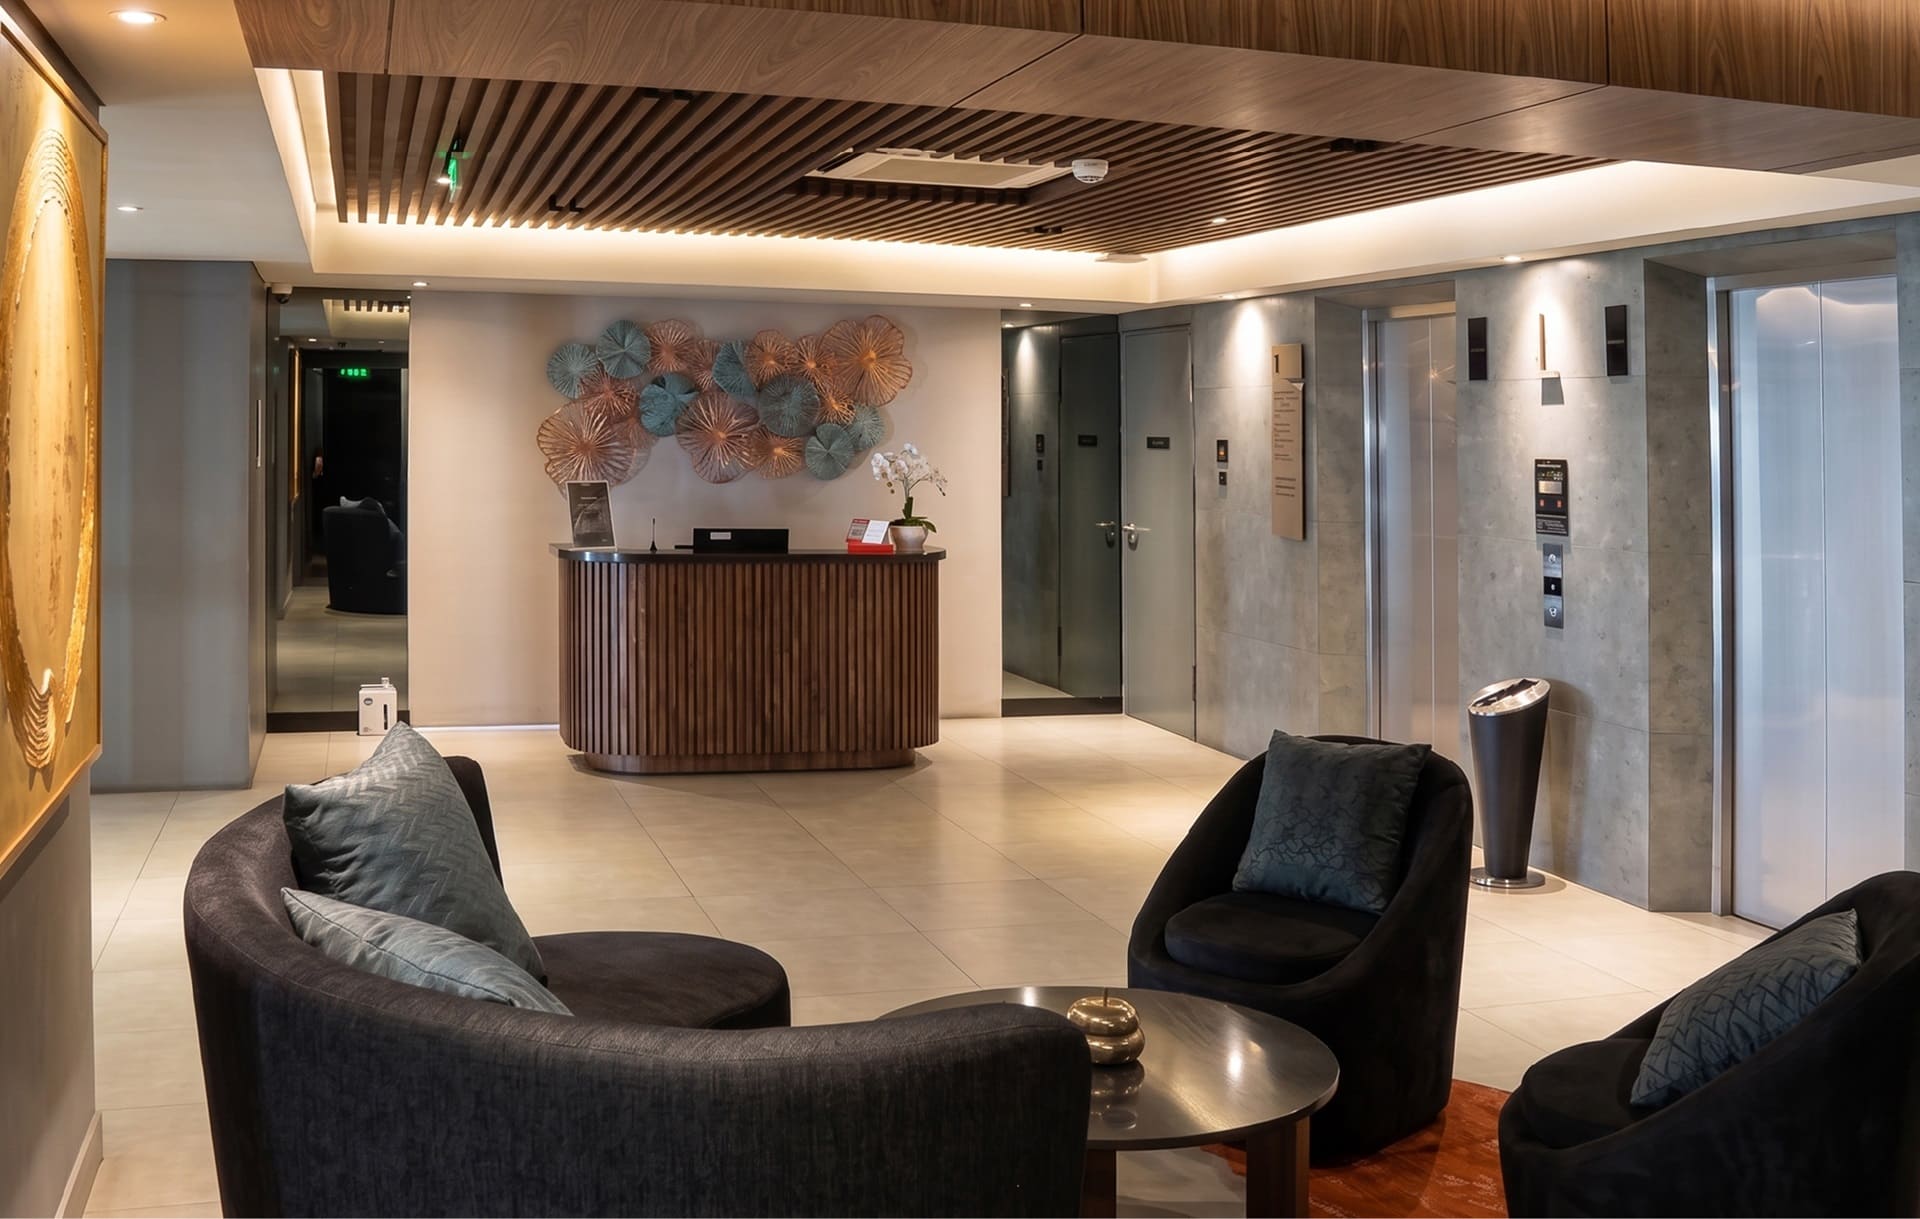
As an integral part of Carstensz Residence, Flamboyan Tower benefits from its connection to a well-planned community and comprehensive amenities. Residents enjoy a lifestyle that is both active and convenient, with access to shared facilities and surrounding infrastructure that enhance everyday living.
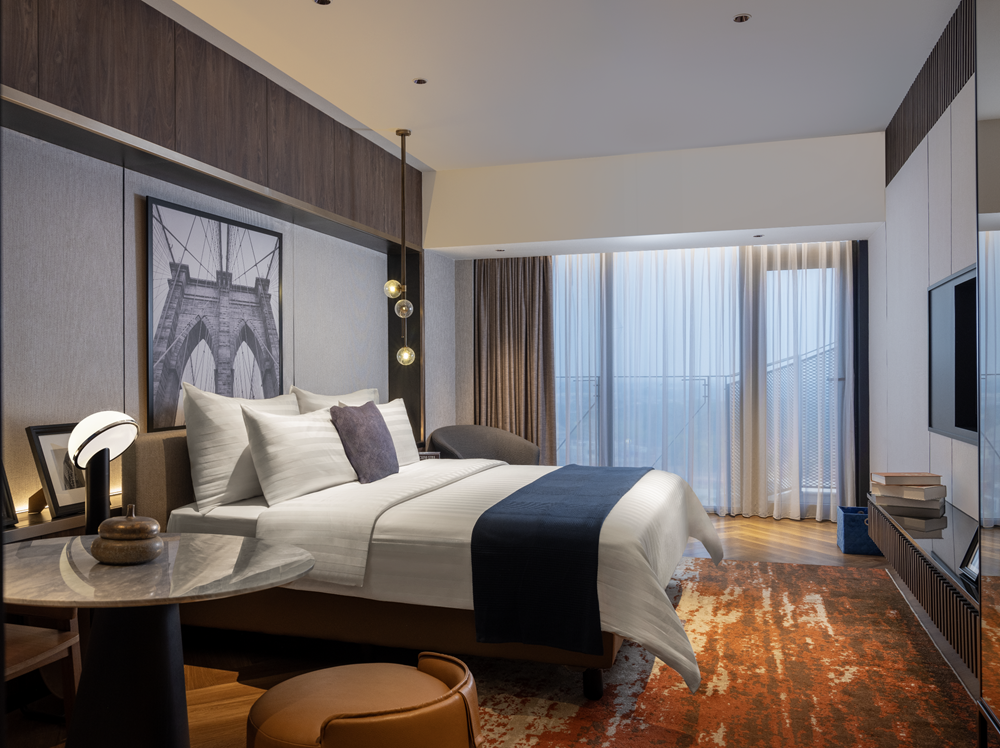
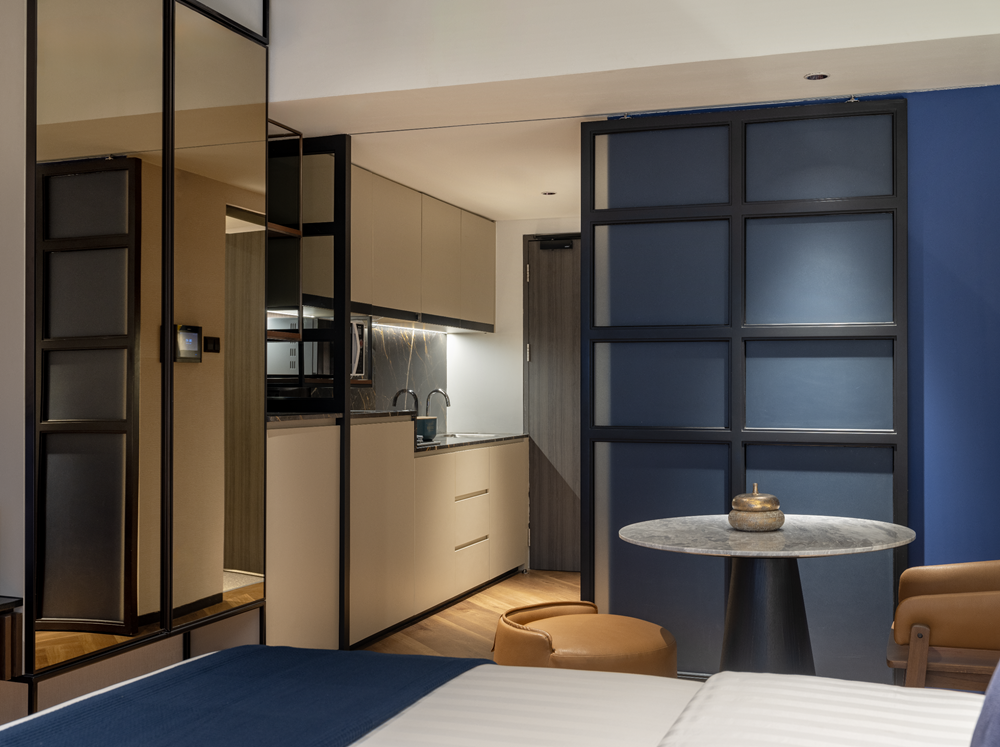
TIPE UNIT - Flamboyan Tower

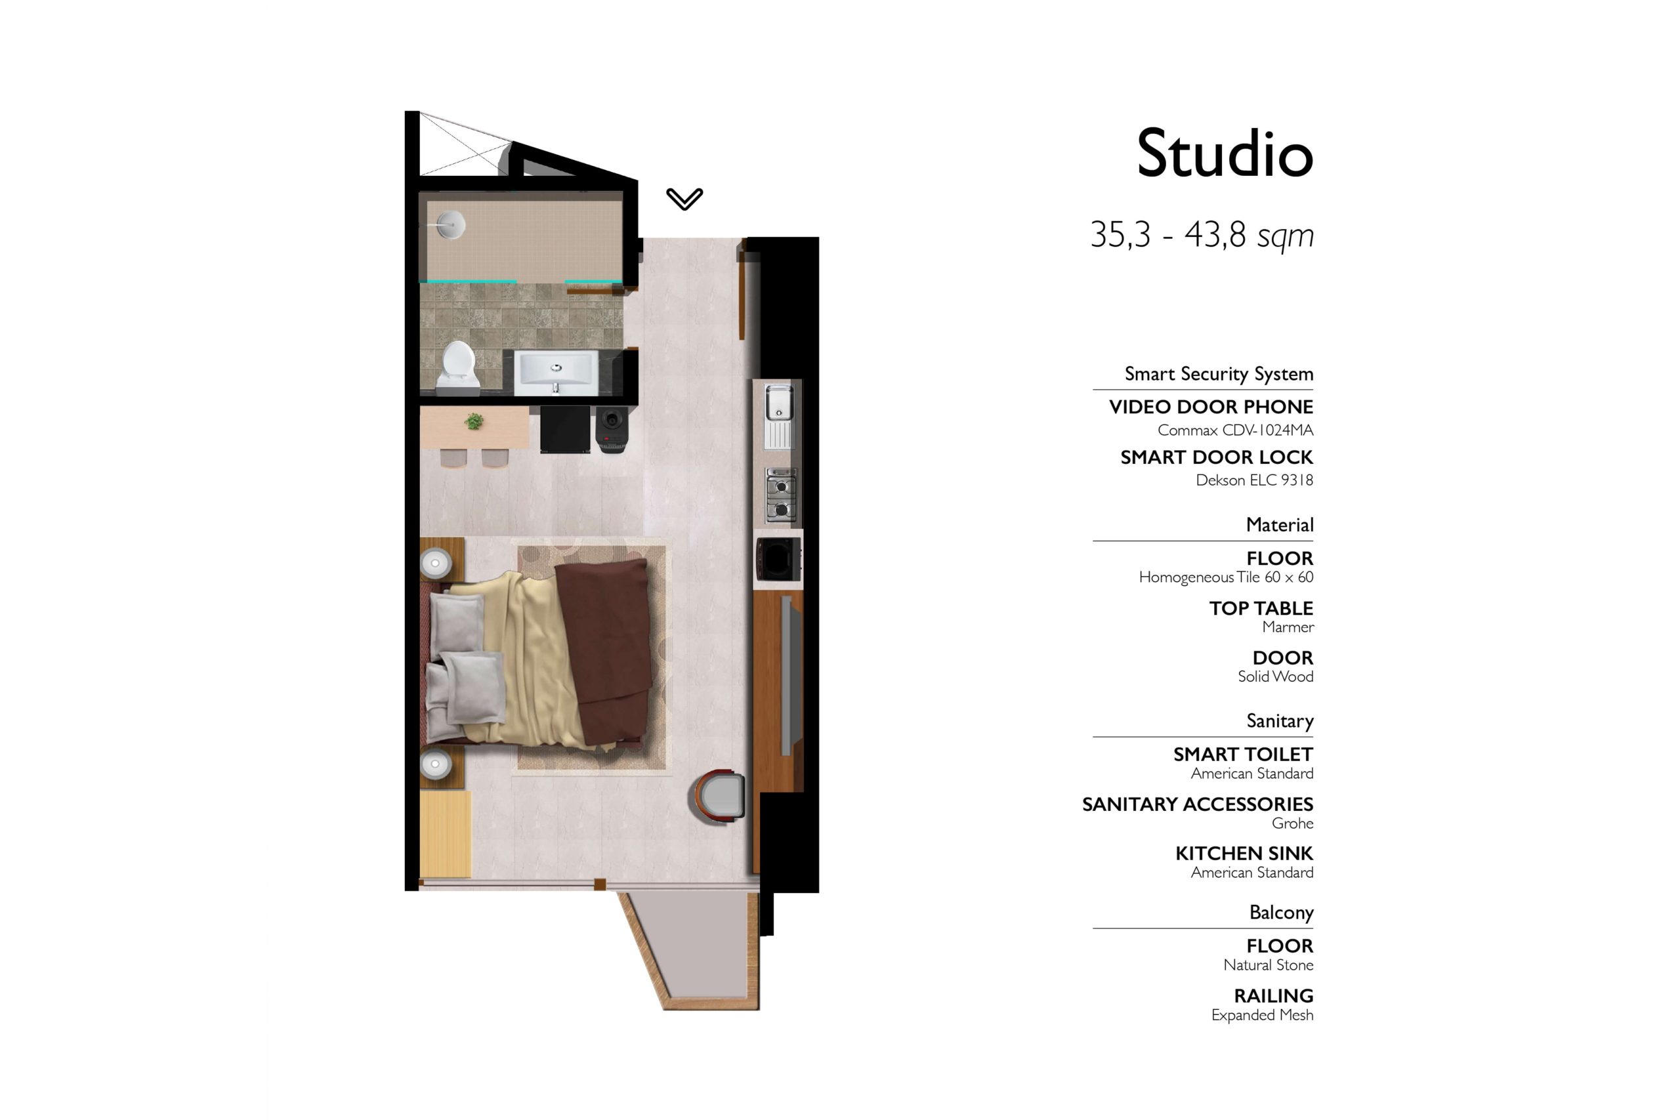
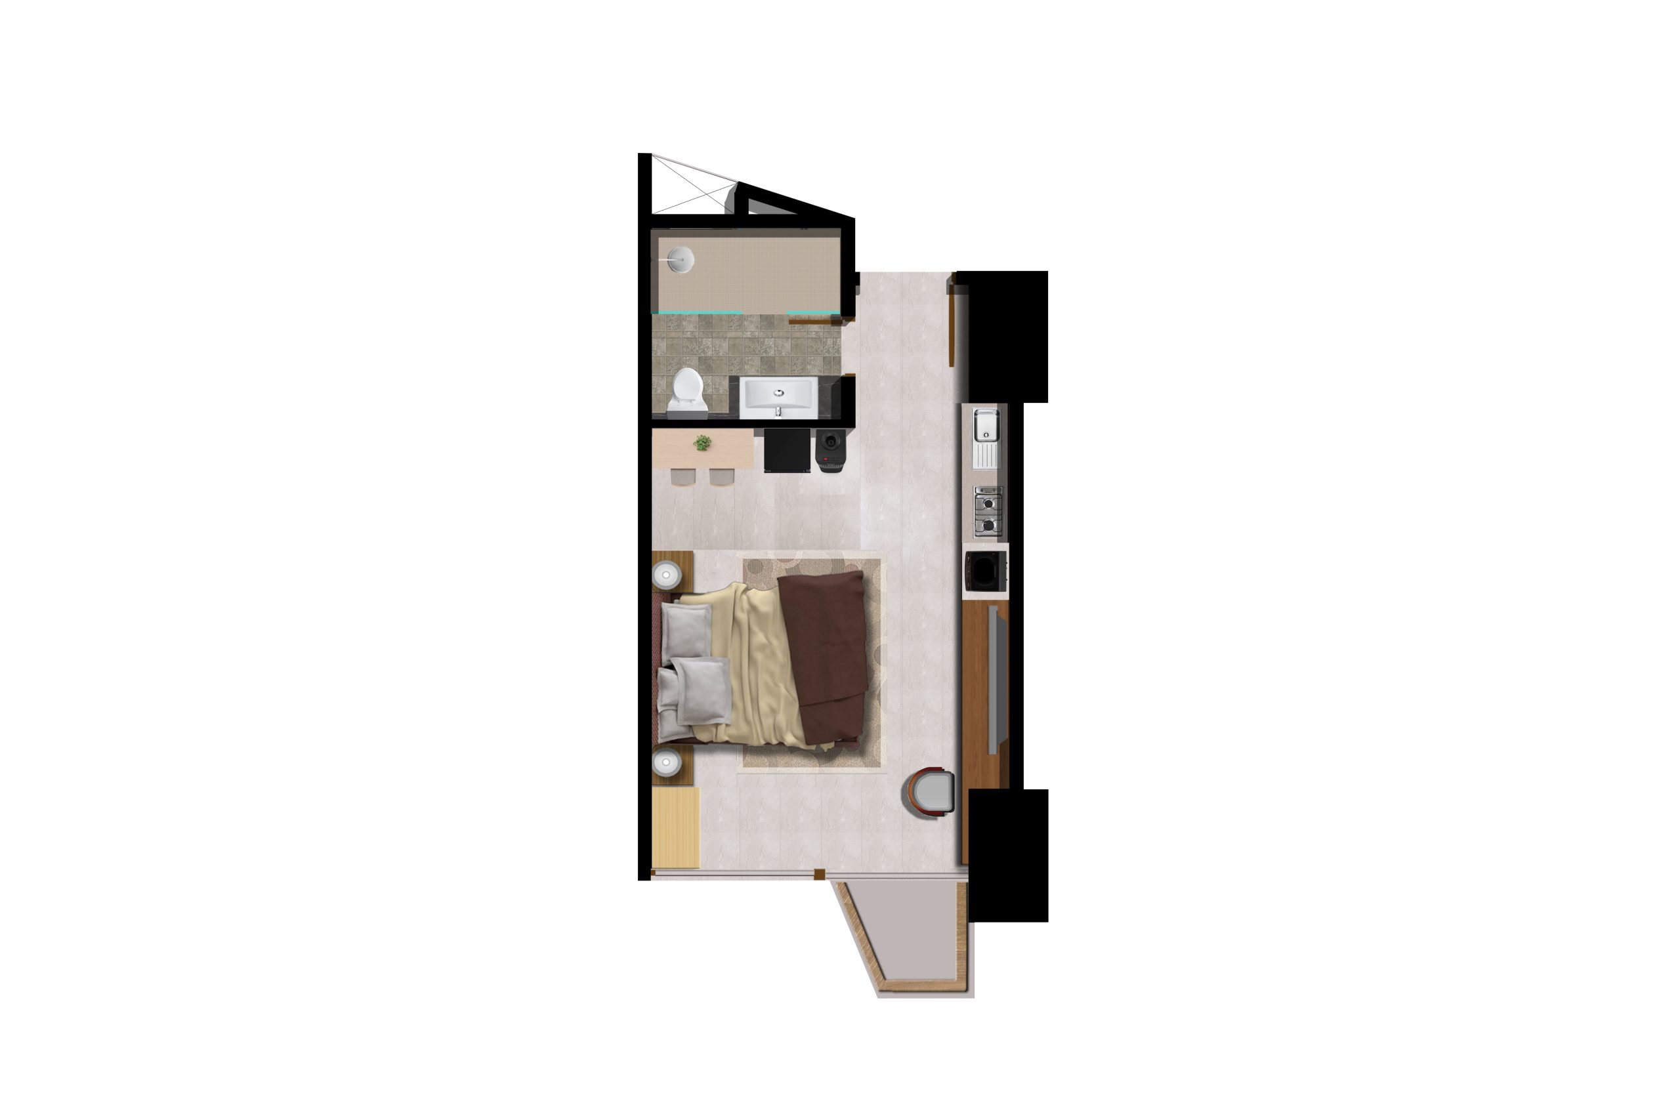
Studio

Luas Bangunan: 35,3 – 43,8 m²

  • Lantai 1
  • Kamar Tidur 1
  • Kamar Mandi 1
  • Ruang Tamu 1 (open plan)
  • Ruang Makan 1 (compact / integrated)
  • Dapur 1 (pantry)
  • Balkon 1
Download Brosur

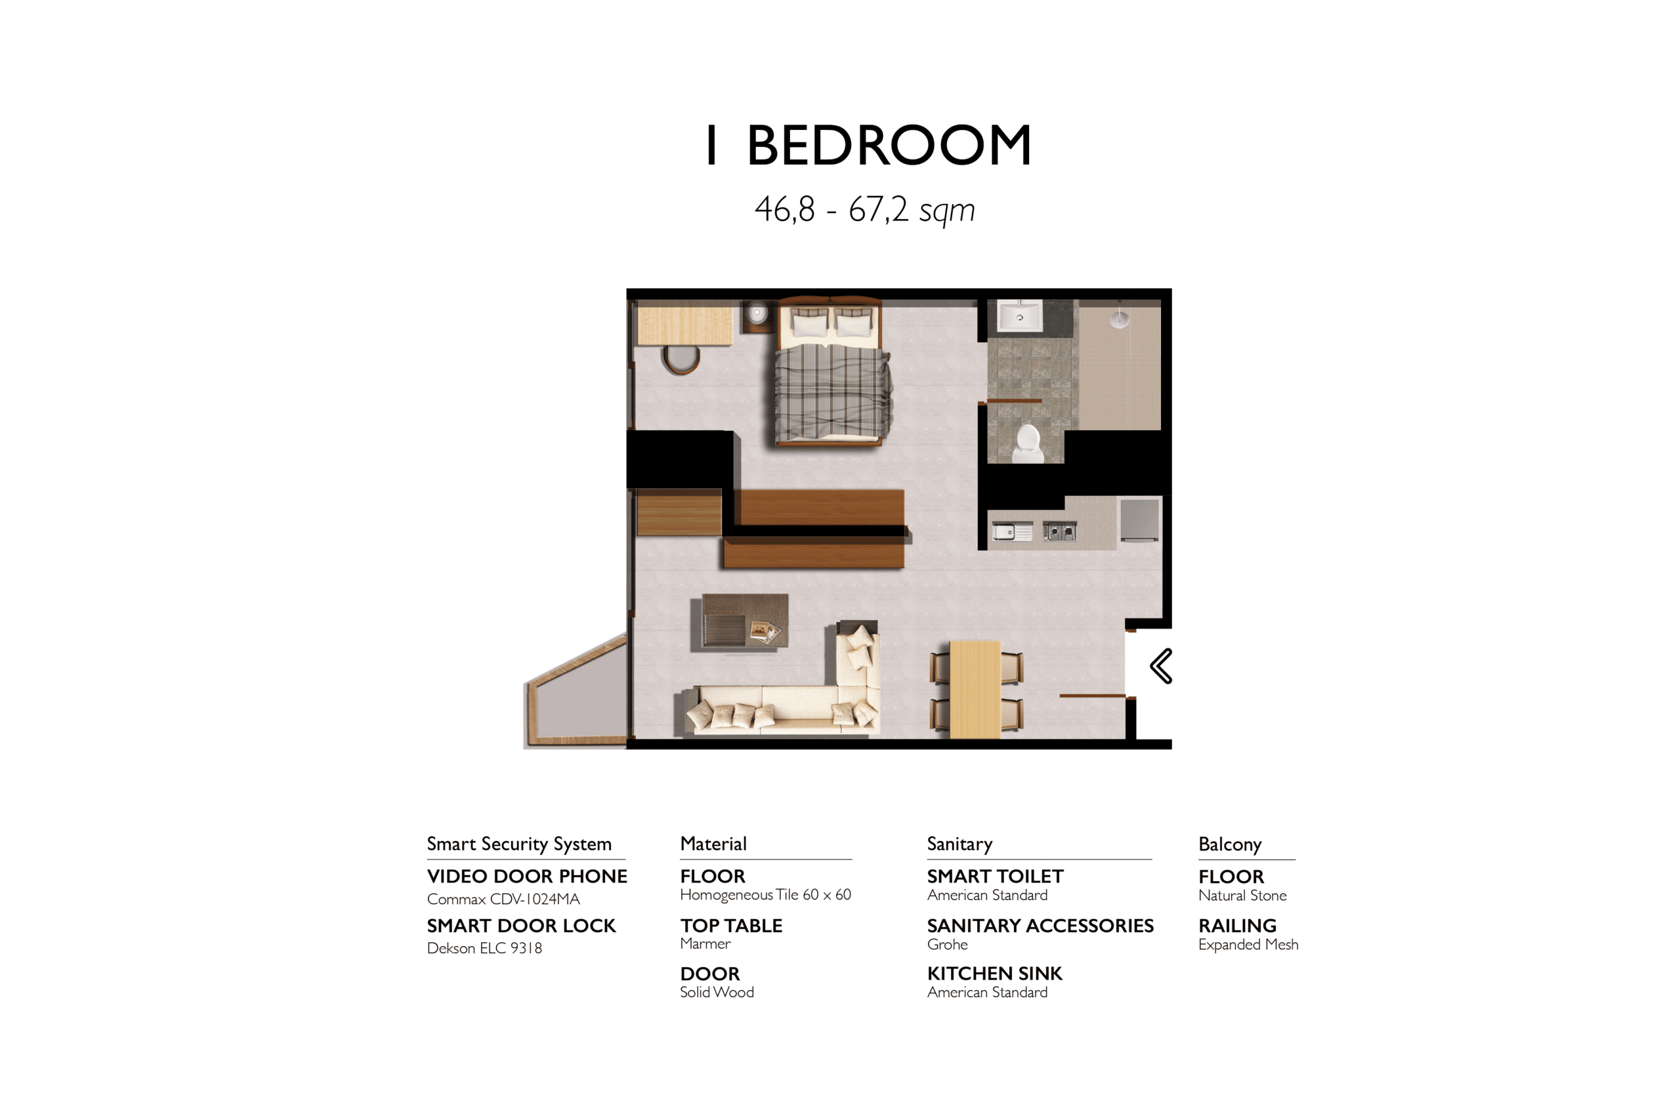
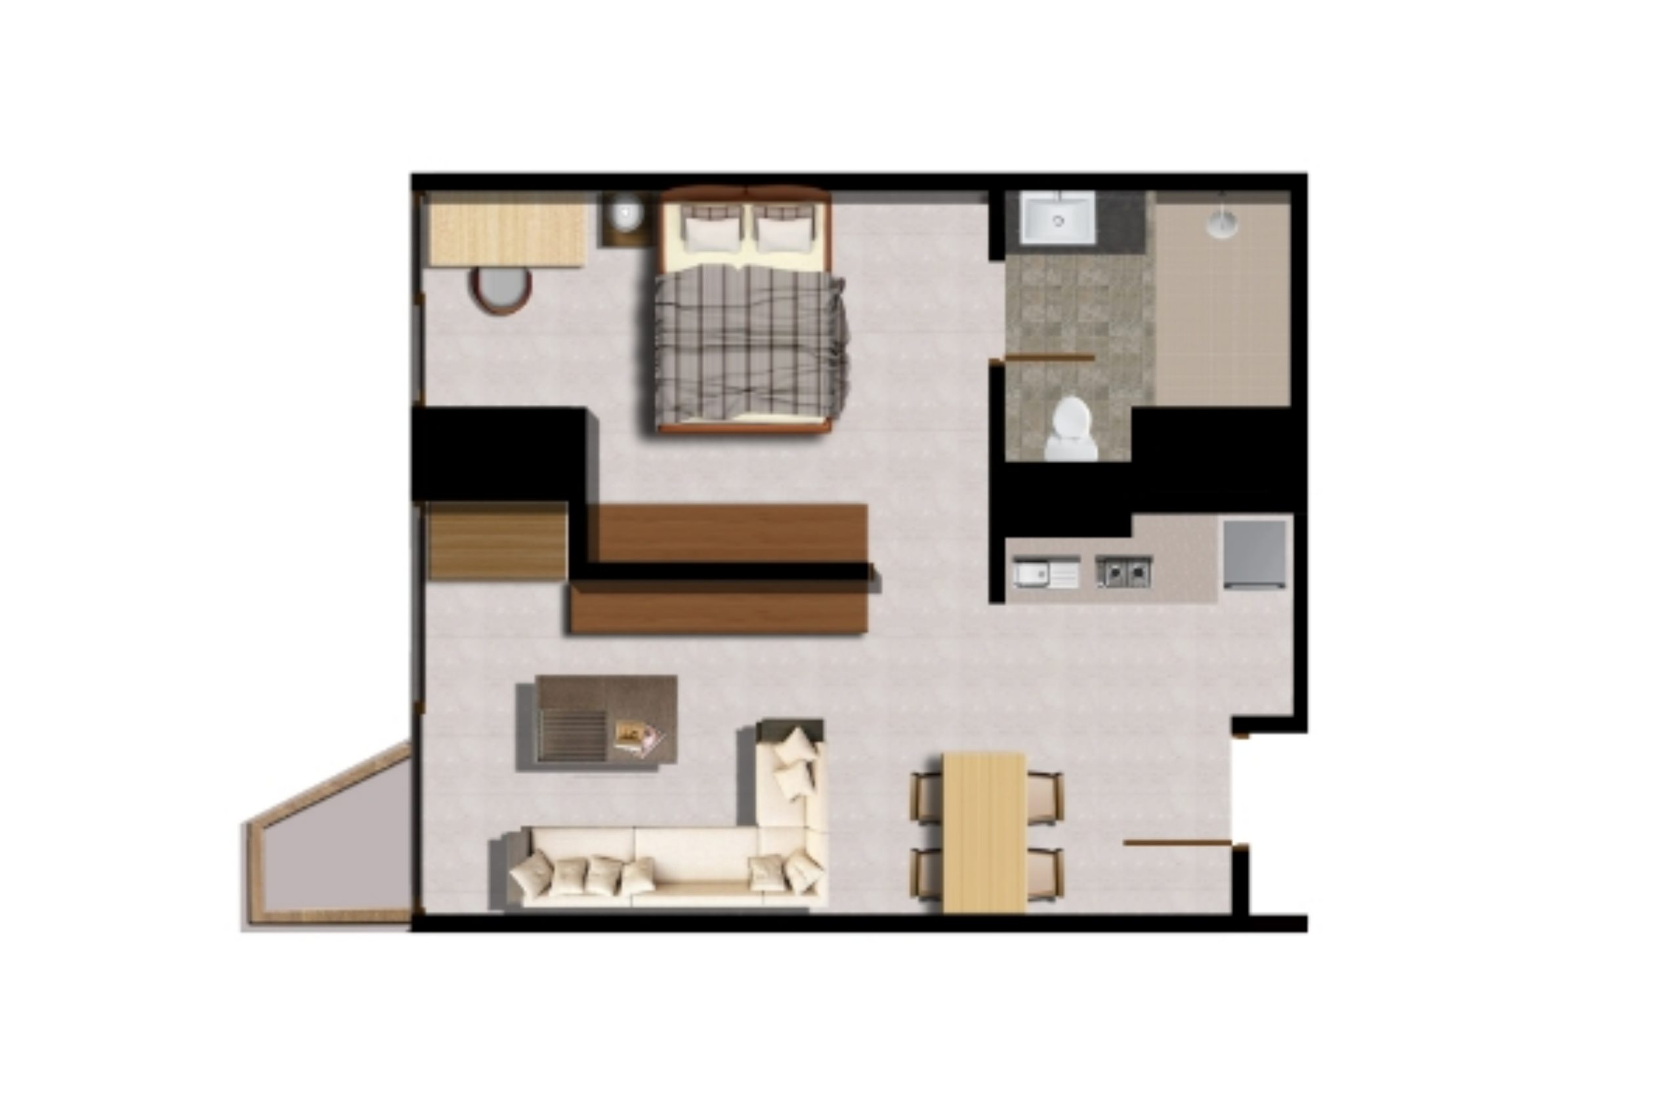
1 BR

Luas Bangunan: 46,8 - 67,2 m²

  • Lantai 1
  • Kamar Tidur 1
  • Kamar Mandi 1
  • Ruang Tamu 1 (open plan)
  • Ruang Makan 1 (compact / integrated)
  • Dapur 1 (pantry)
  • Balkon 1
Download Brosur

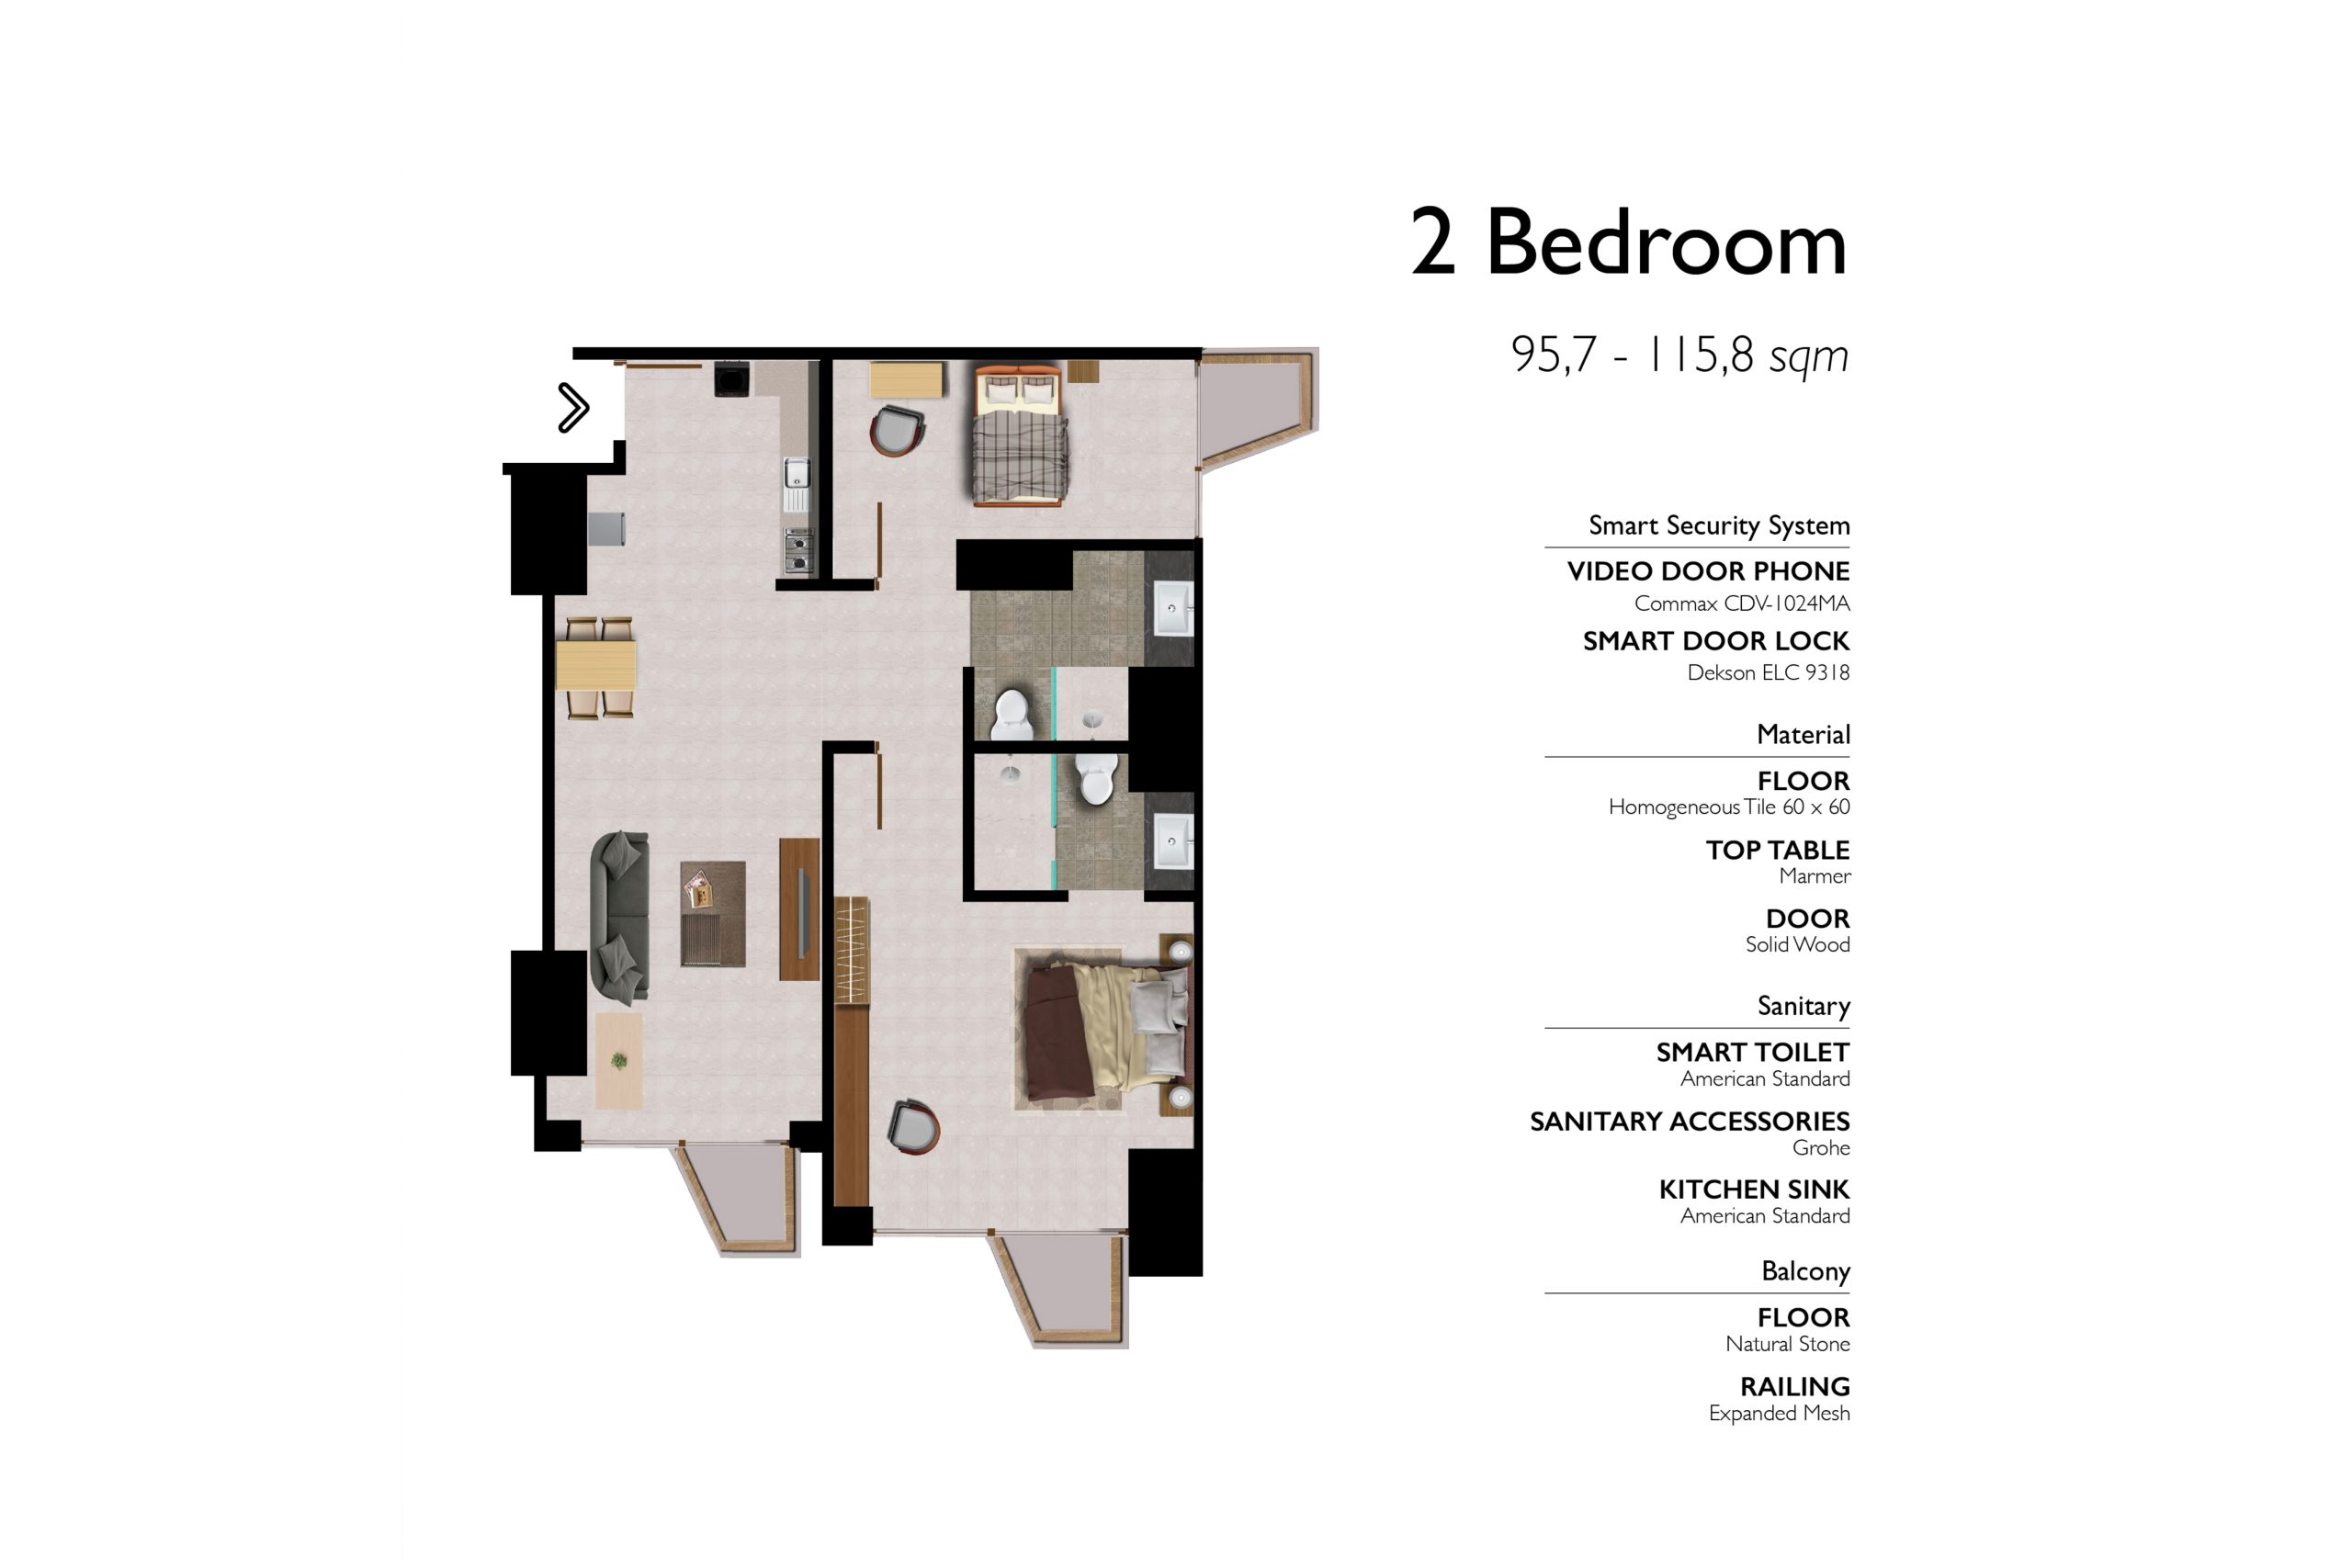
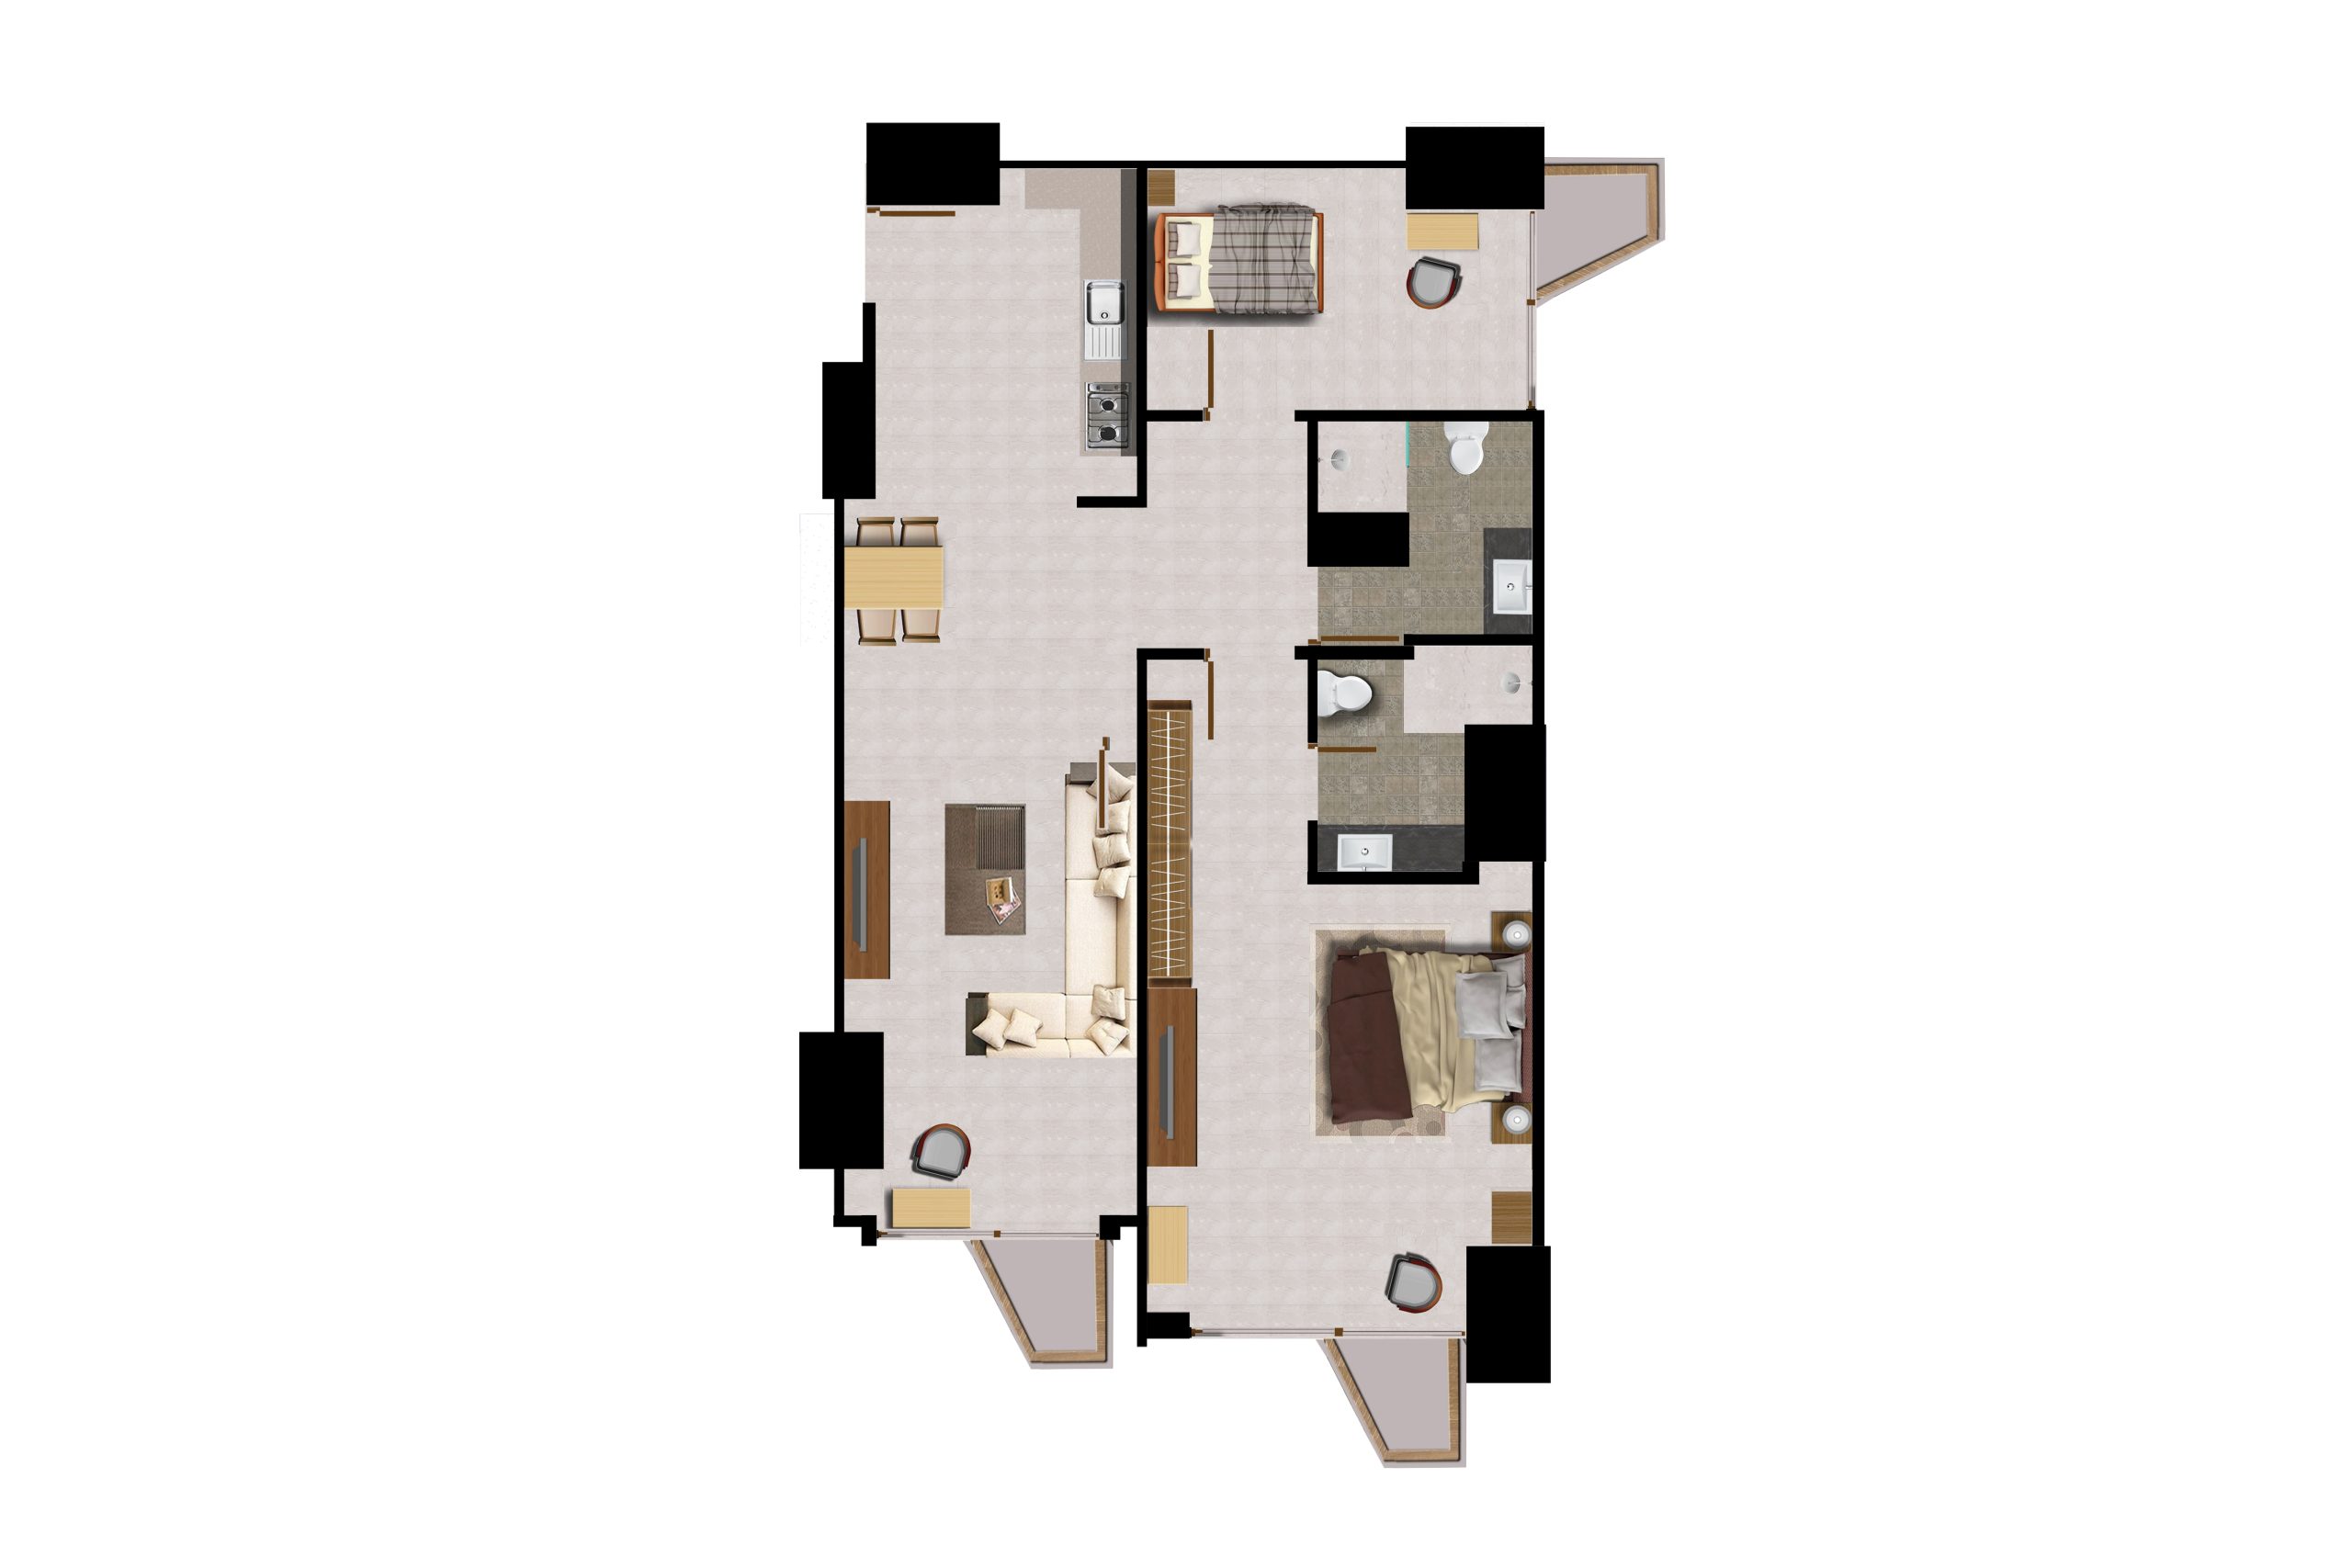
2 BR

Luas Bangunan: 95,7 – 115,8 m²

  • Lantai 1
  • Kamar Tidur 2
  • Kamar Mandi 2
  • Ruang Tamu 1 (open plan)
  • Ruang Makan 1
  • Dapur 1
  • Balkon 3
Download Brosur

Villa

Luas Bangunan: 92,07 - 234,01 m²

  • Lantai 1
  • Kamar Tidur 3
  • Kamar Mandi 3
  • Ruang Tamu 1 (open plan)
  • Ruang Makan 1 (compact / integrated)
  • Dapur 1
  • Balkon 4
Download Brosur

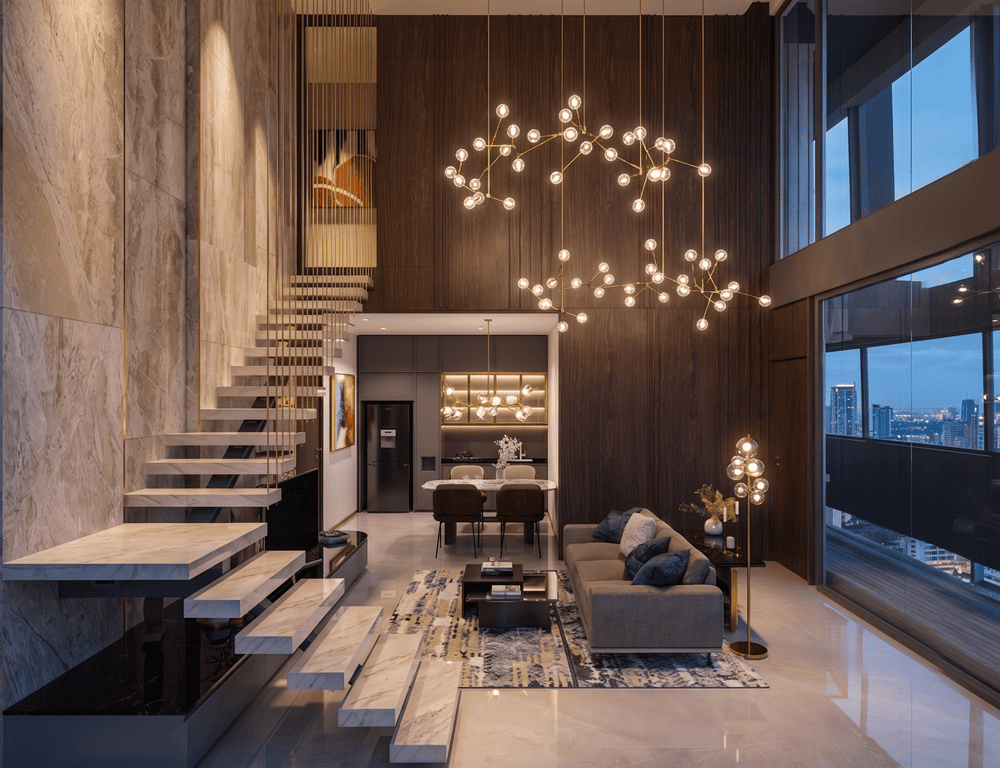
Penthouse

Luas Bangunan: 163,1 – 294 m²

  • Lantai 2
  • Kamar Tidur 3
  • Kamar Mandi 4
  • Ruang Tamu 1 (open plan)
  • Ruang Makan 1 (compact / integrated)
  • Dapur 1
  • Balkon -
Download Brosur