Bougenville Tower

BOUGENVILLE
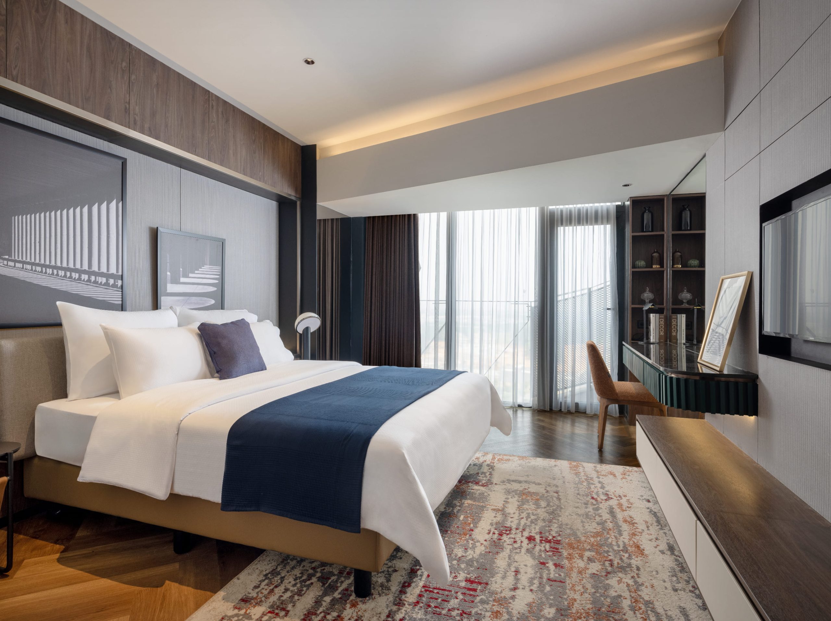
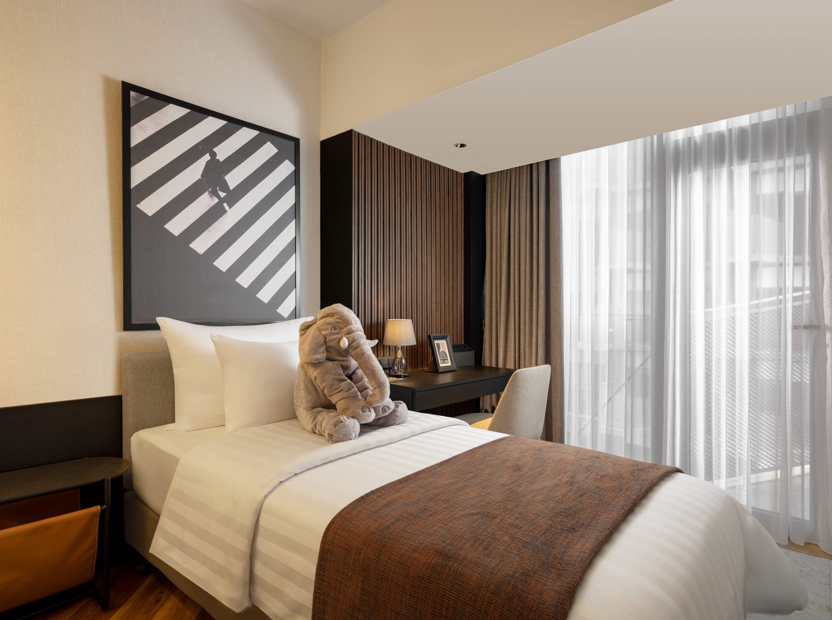
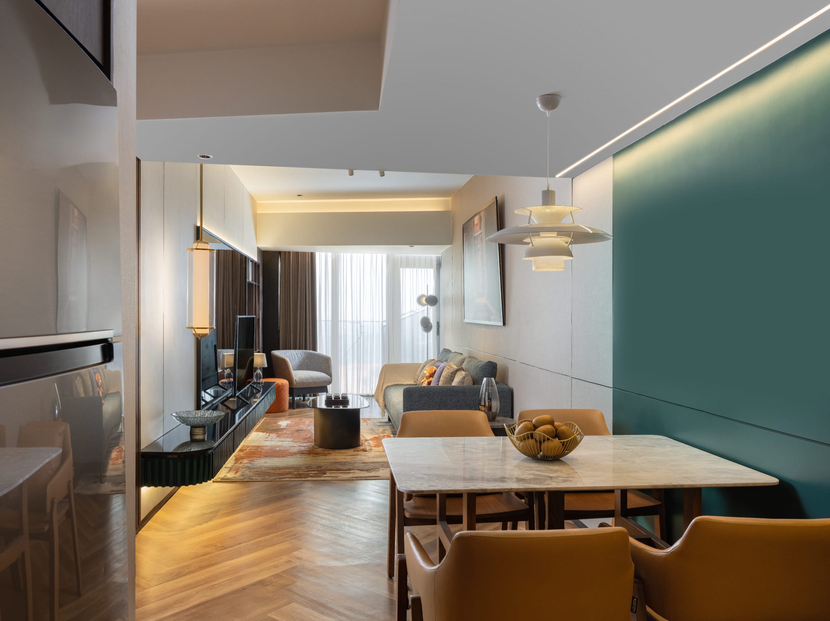
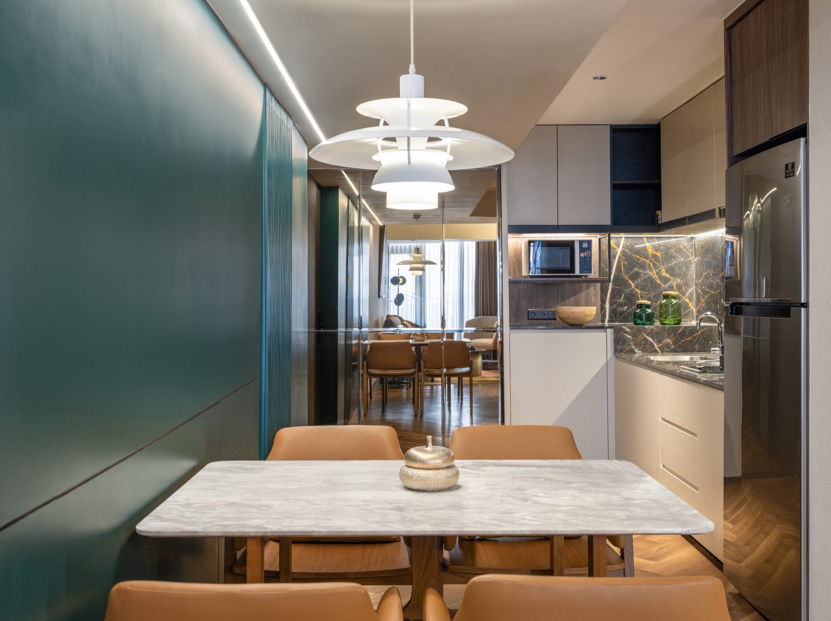
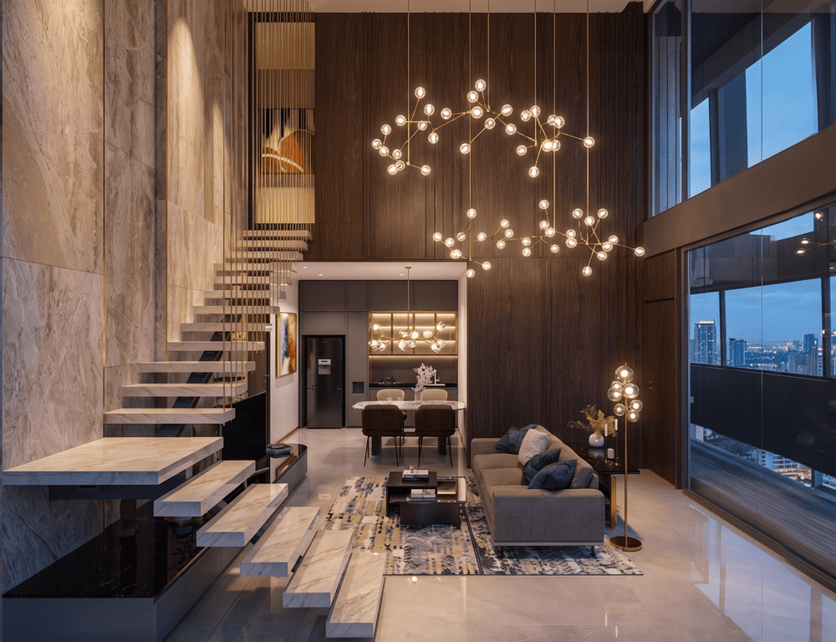
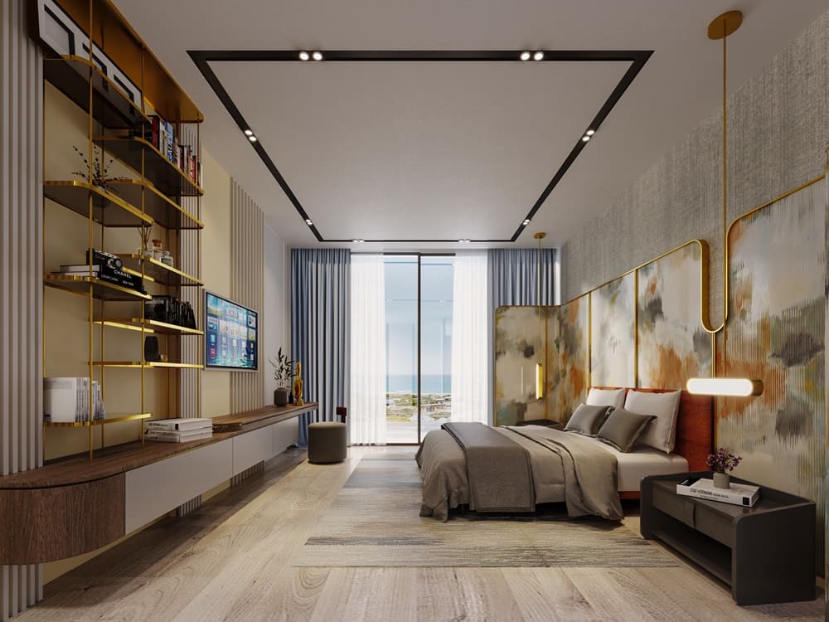
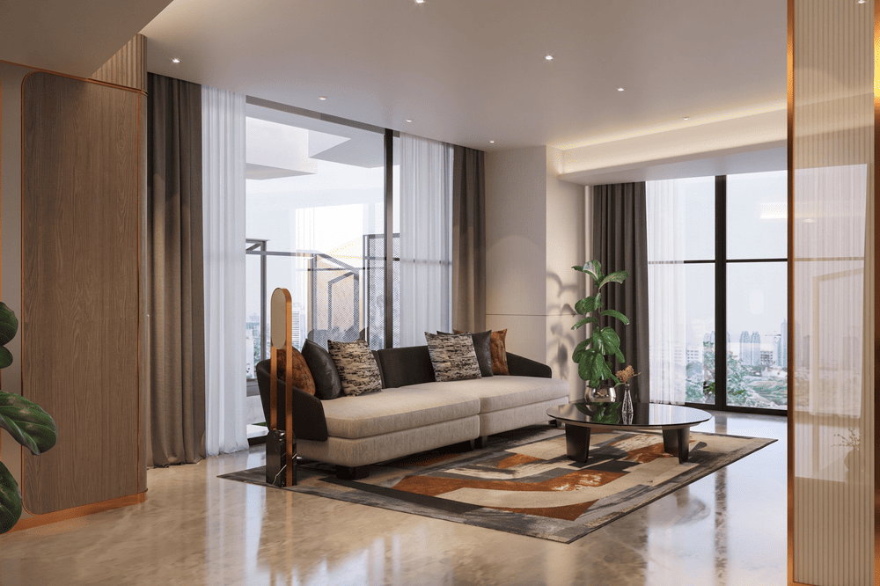
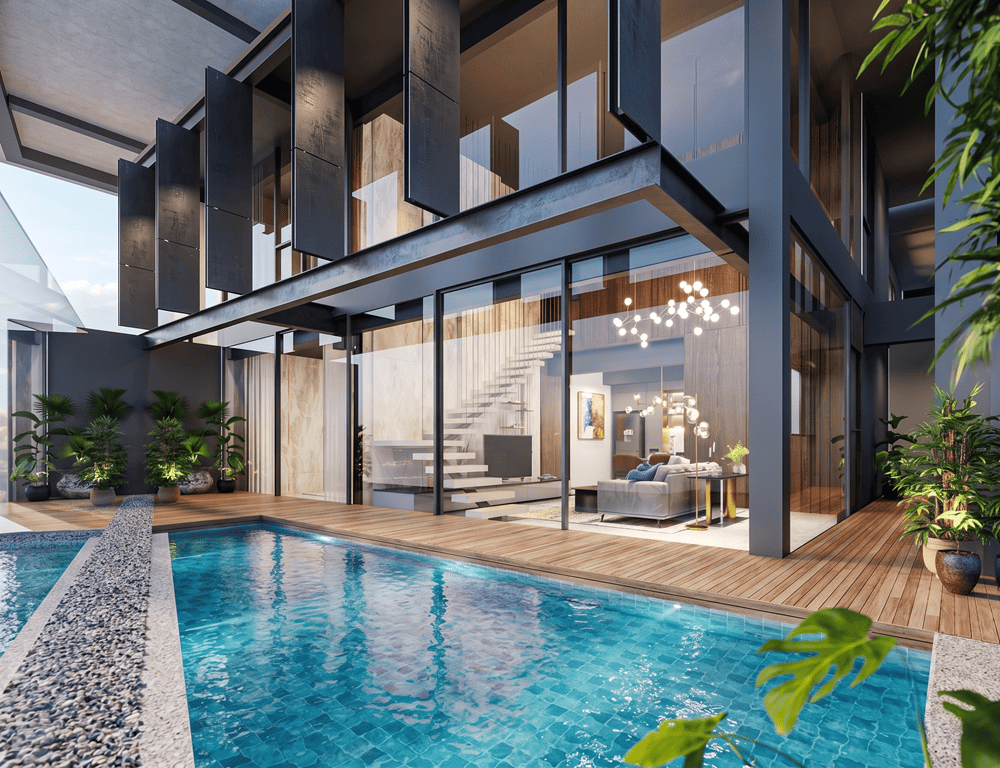
Bougenville Tower presents a harmonious balance between modern design and everyday functionality, offering a living environment that adapts effortlessly to dynamic urban lifestyles. Each unit is designed with a focus on practicality and spatial fluidity, ensuring that every corner serves a purpose while maintaining a clean and contemporary aesthetic.

With its emphasis on livability, Bougenville Tower creates spaces that feel intuitive and efficient—ideal for individuals and families who appreciate a home that supports both productivity and relaxation. The design language reflects a modern sensibility, combining sleek finishes with thoughtful layouts that enhance comfort without excess.

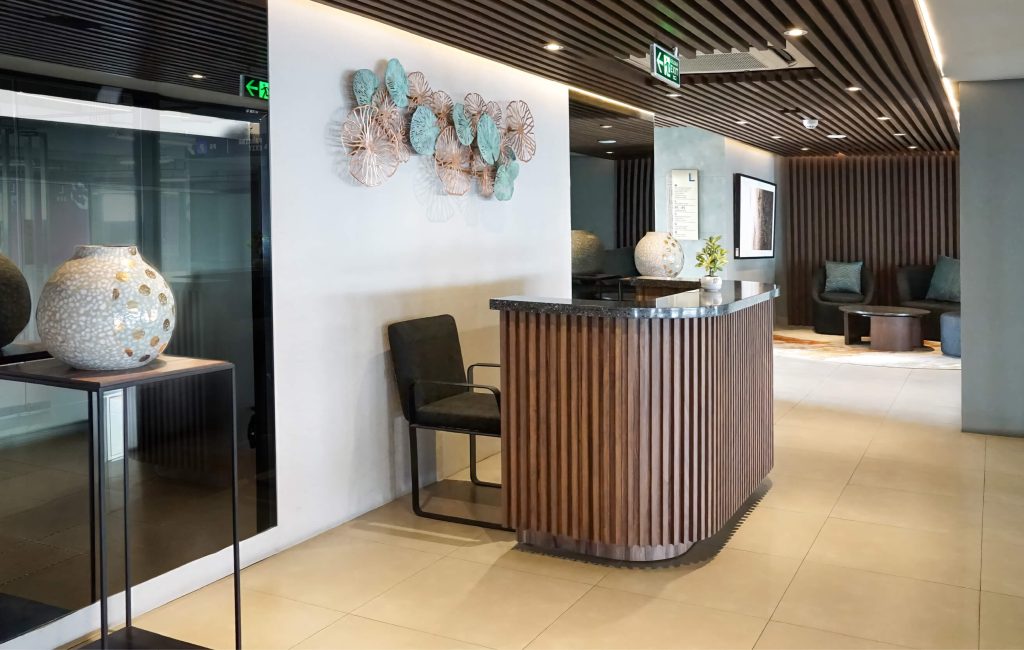
Integrated within the broader Carstensz Residence development, Bougenville Tower provides direct access to a range of lifestyle facilities and conveniences. It offers residents the ease of connected living, where daily needs, leisure, and comfort are seamlessly brought together in one cohesive environment.
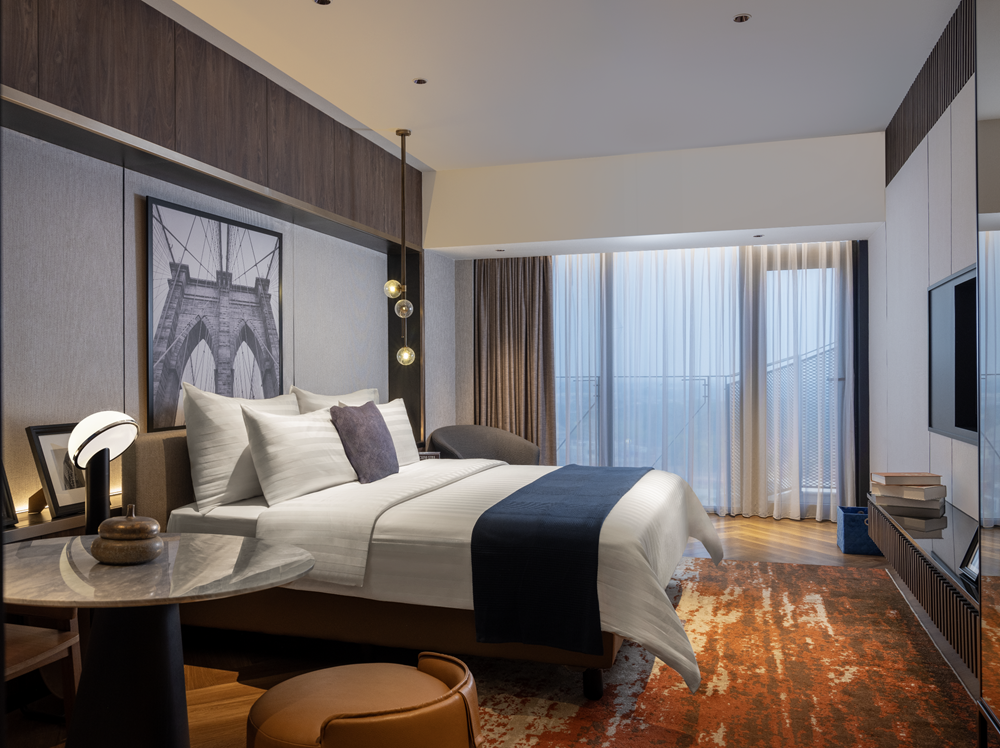
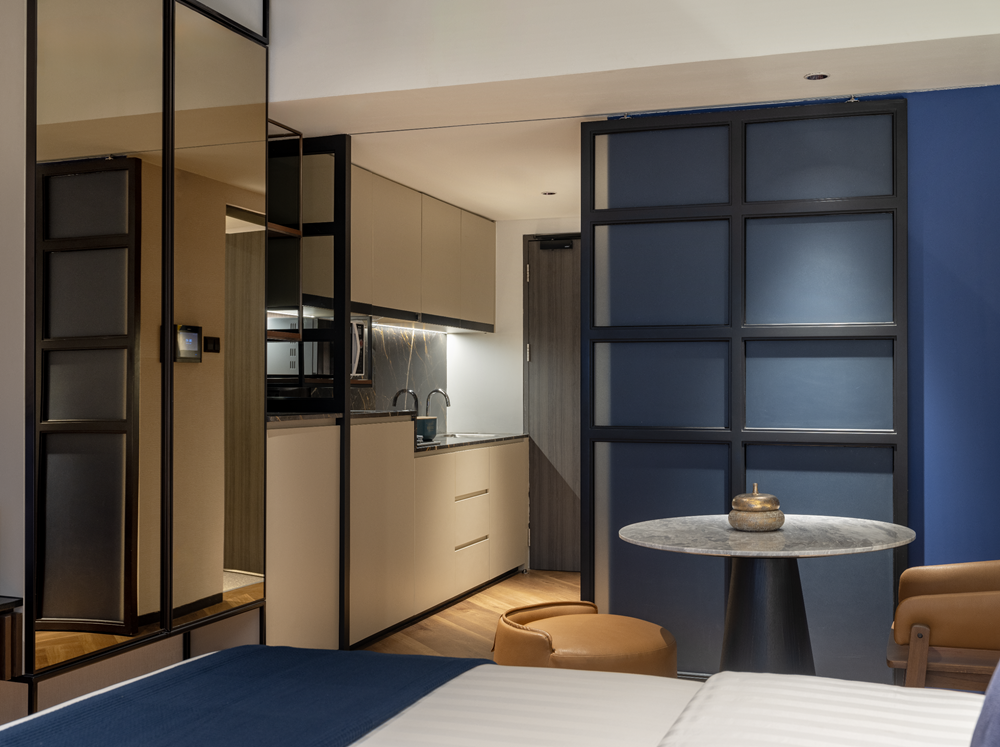
TIPE UNIT - Bougenville Tower

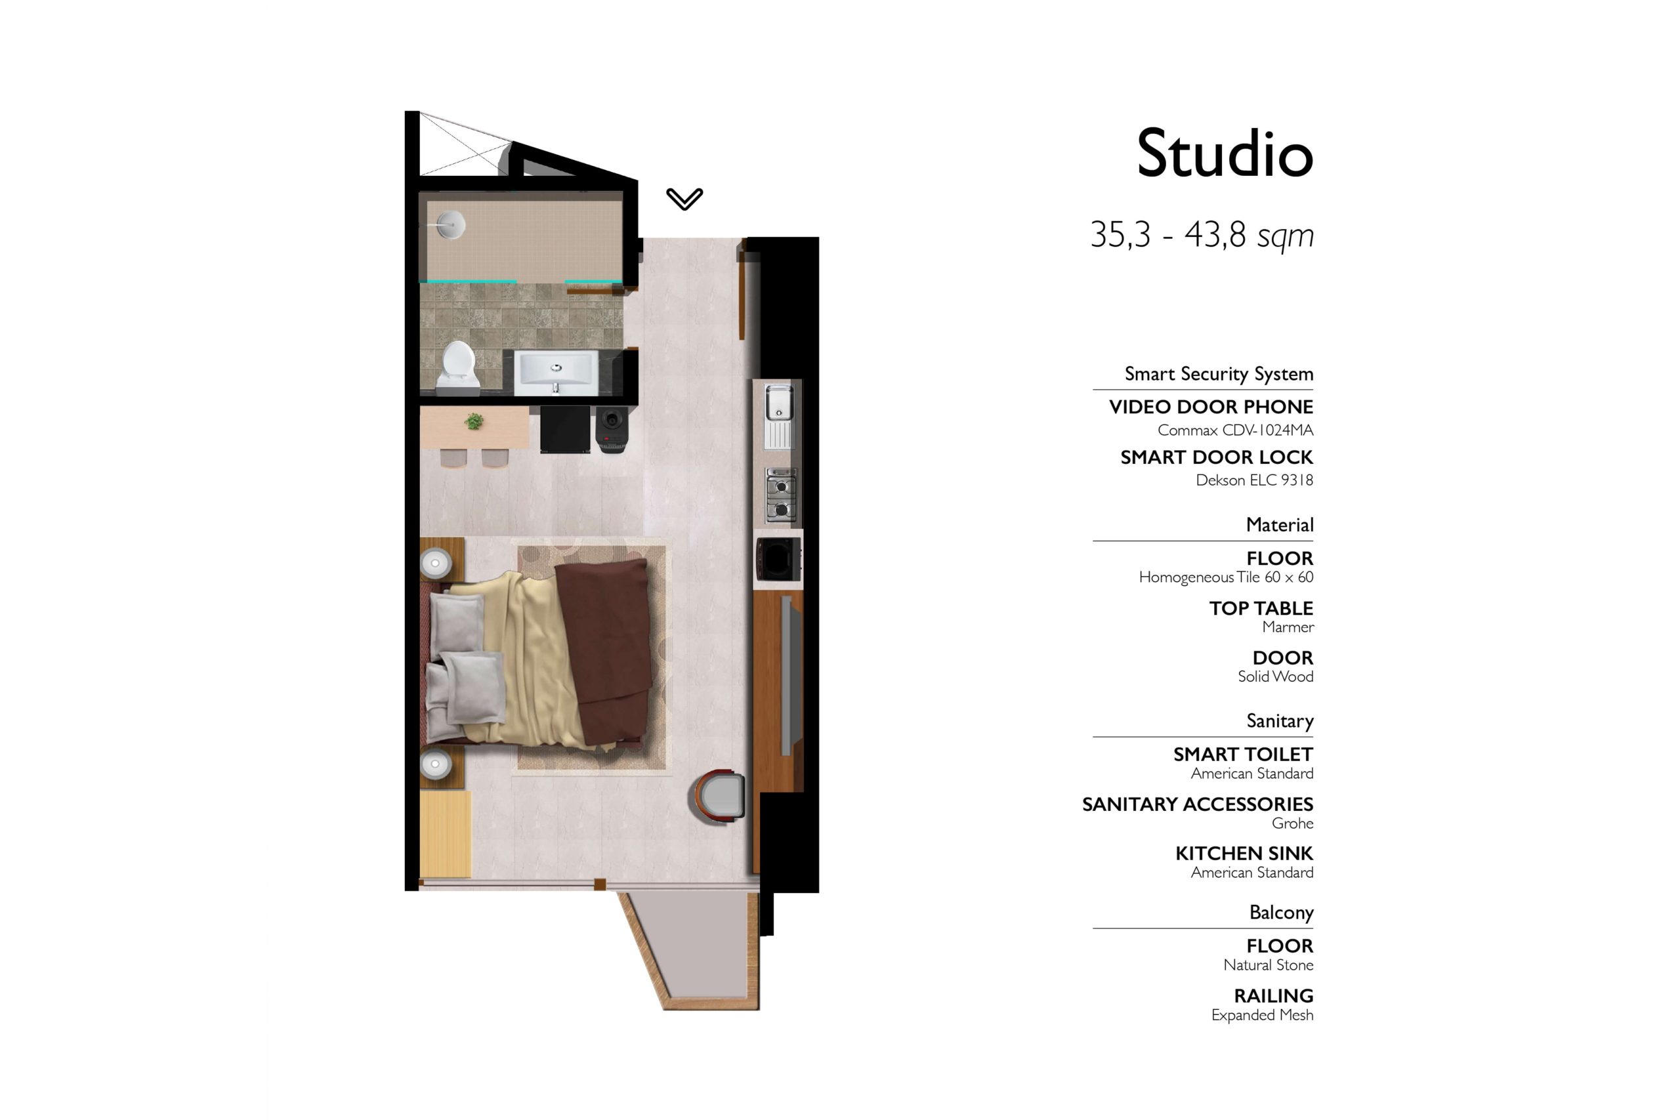
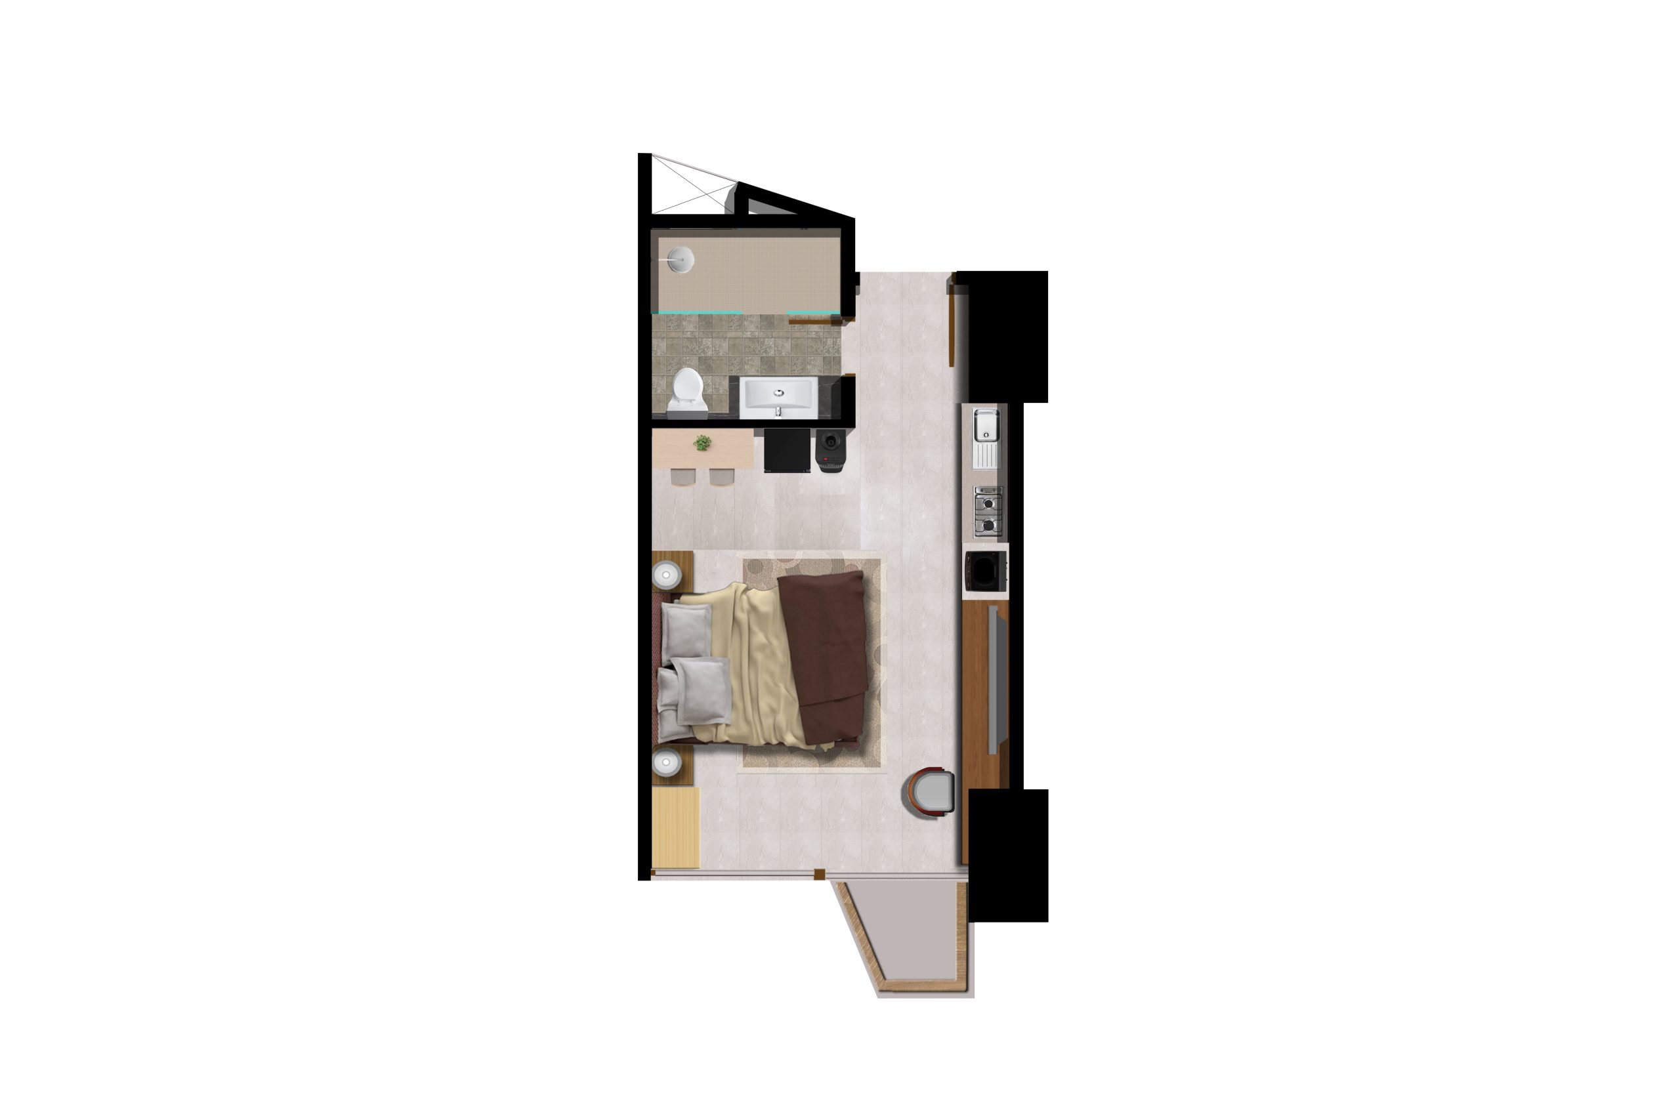
Studio

Luas Bangunan: 35,3 – 43,8 m²

  • Lantai 1
  • Kamar Tidur 1
  • Kamar Mandi 1
  • Ruang Tamu 1 (open plan)
  • Ruang Makan 1 (compact / integrated)
  • Dapur 1 (pantry)
  • Balkon 1
Download Brosur

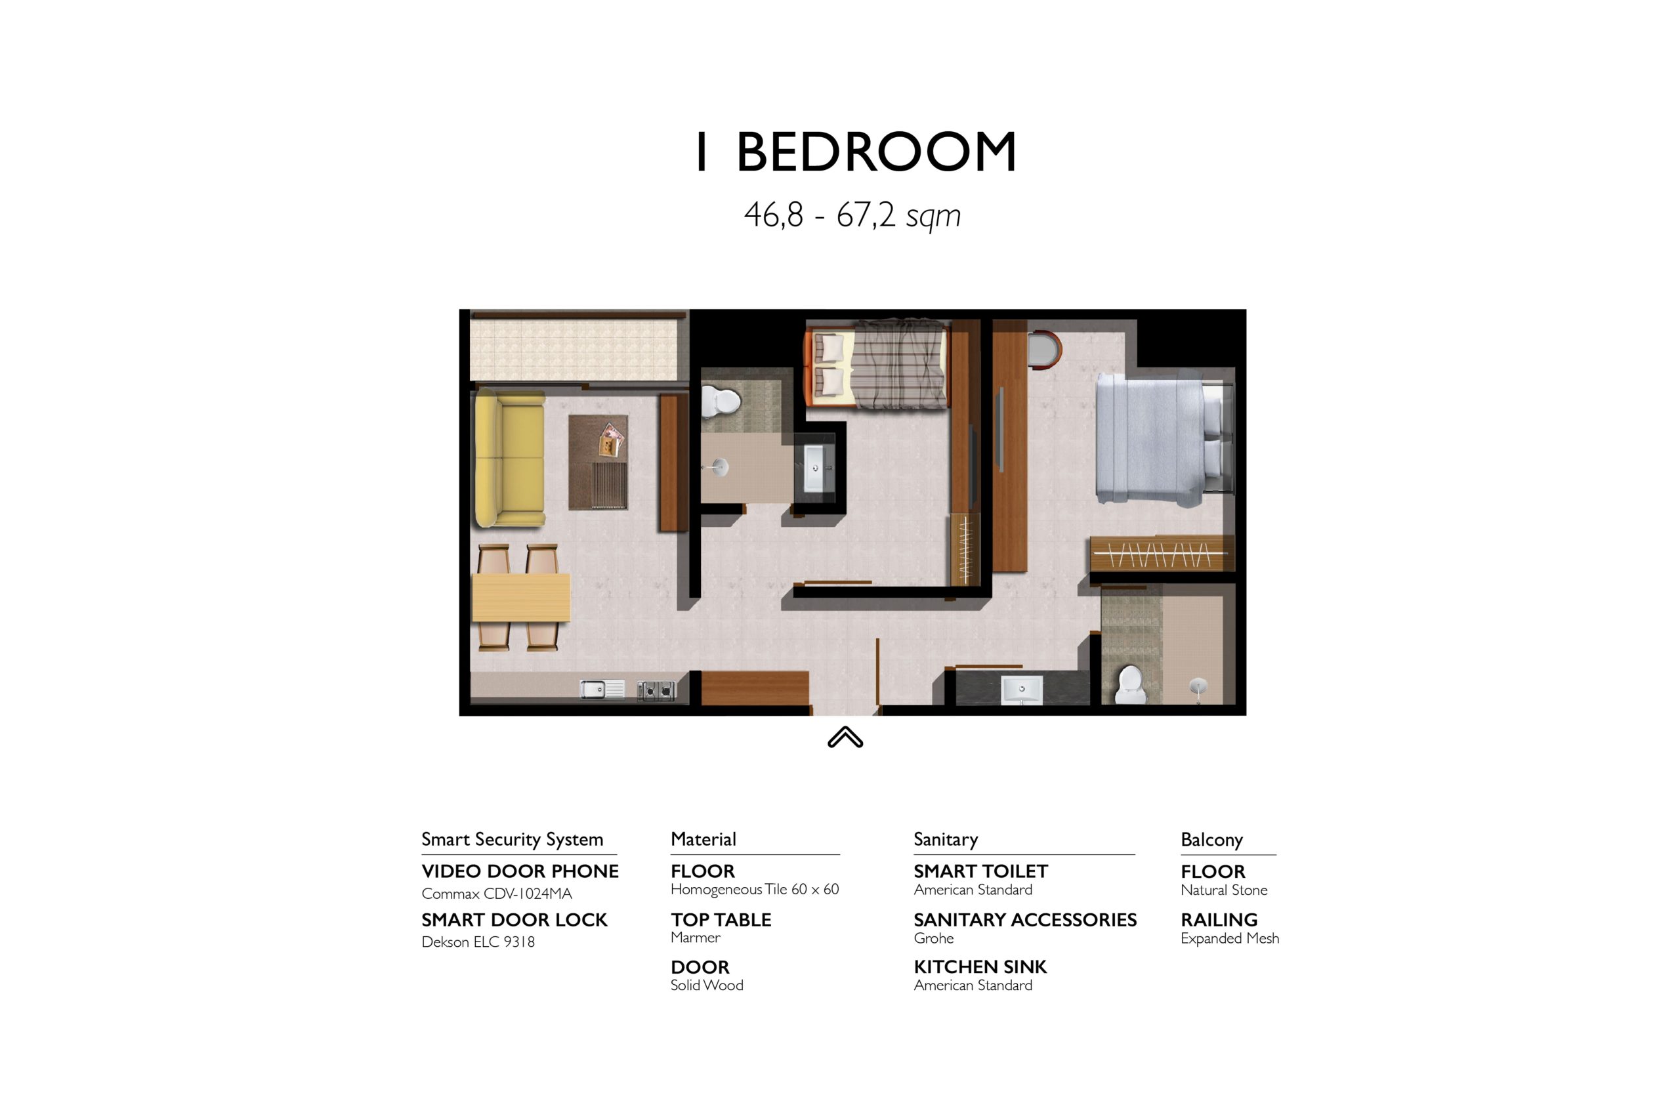
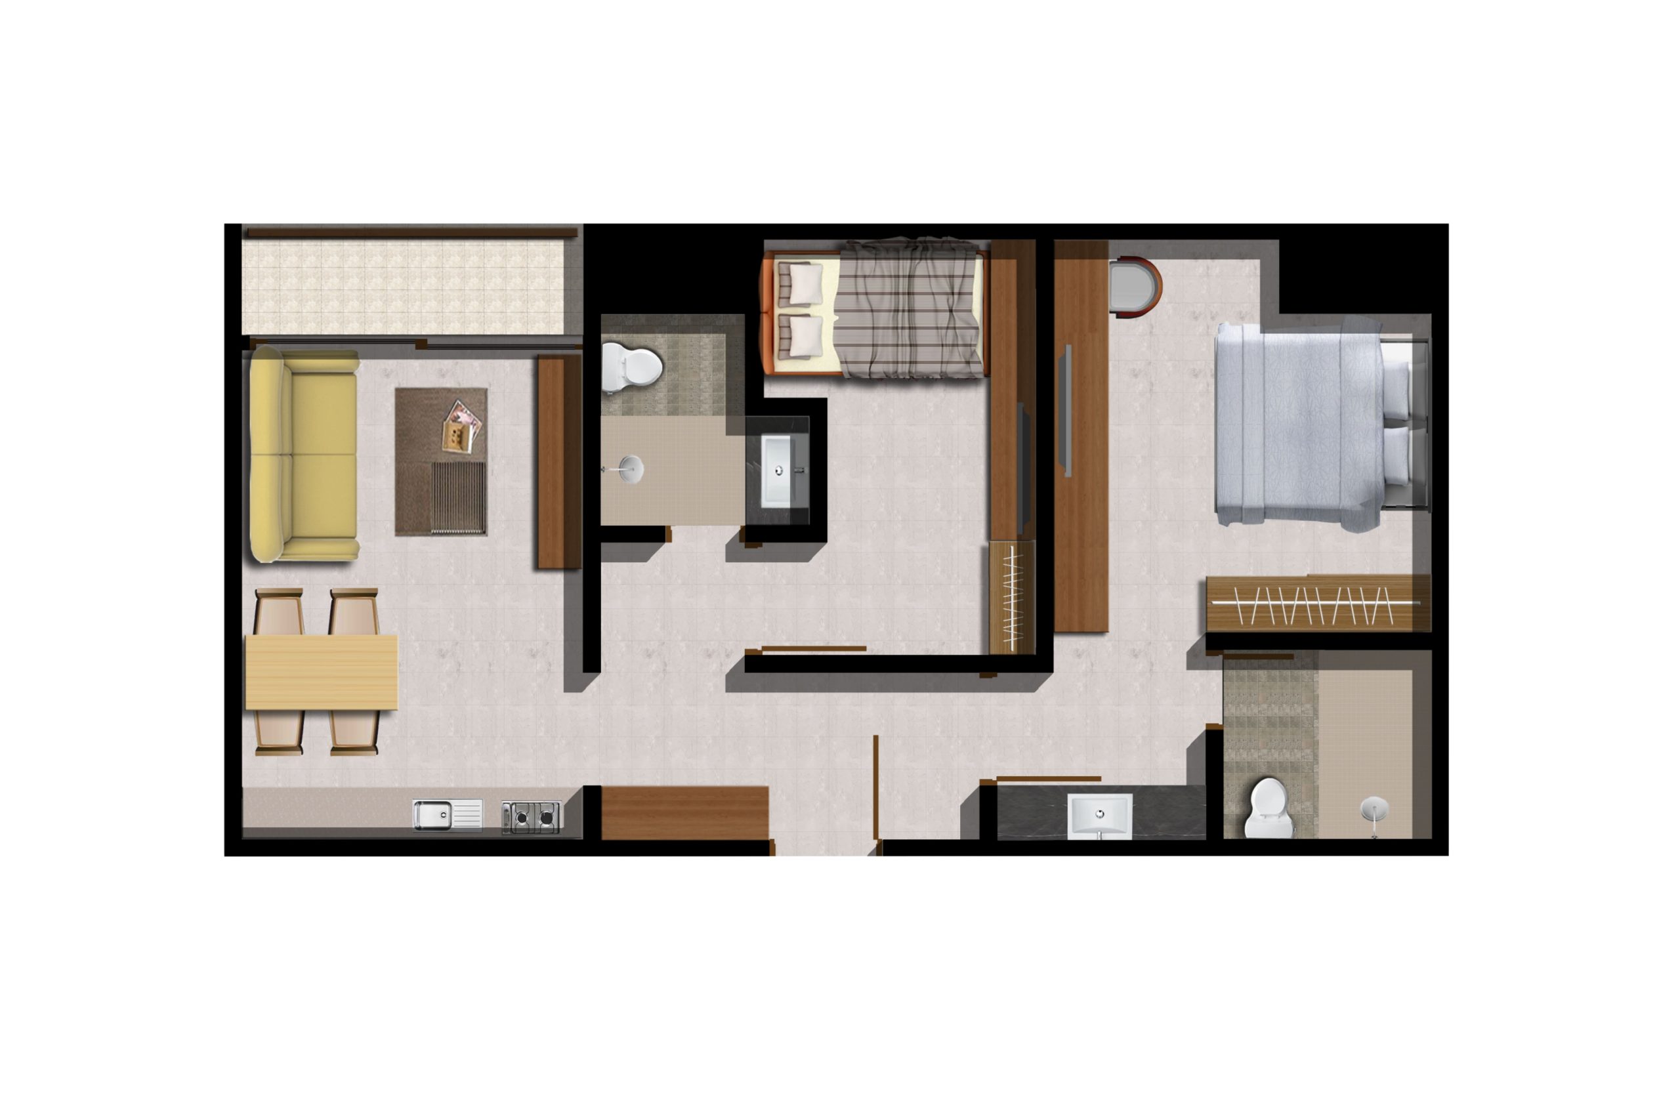
1 BR

Luas Bangunan: 46,8 - 67,2 m²

  • Lantai 1
  • Kamar Tidur 1
  • Kamar Mandi 1
  • Ruang Tamu 1 (open plan)
  • Ruang Makan 1 (compact / integrated)
  • Dapur 1 (pantry)
  • Balkon 1
Download Brosur

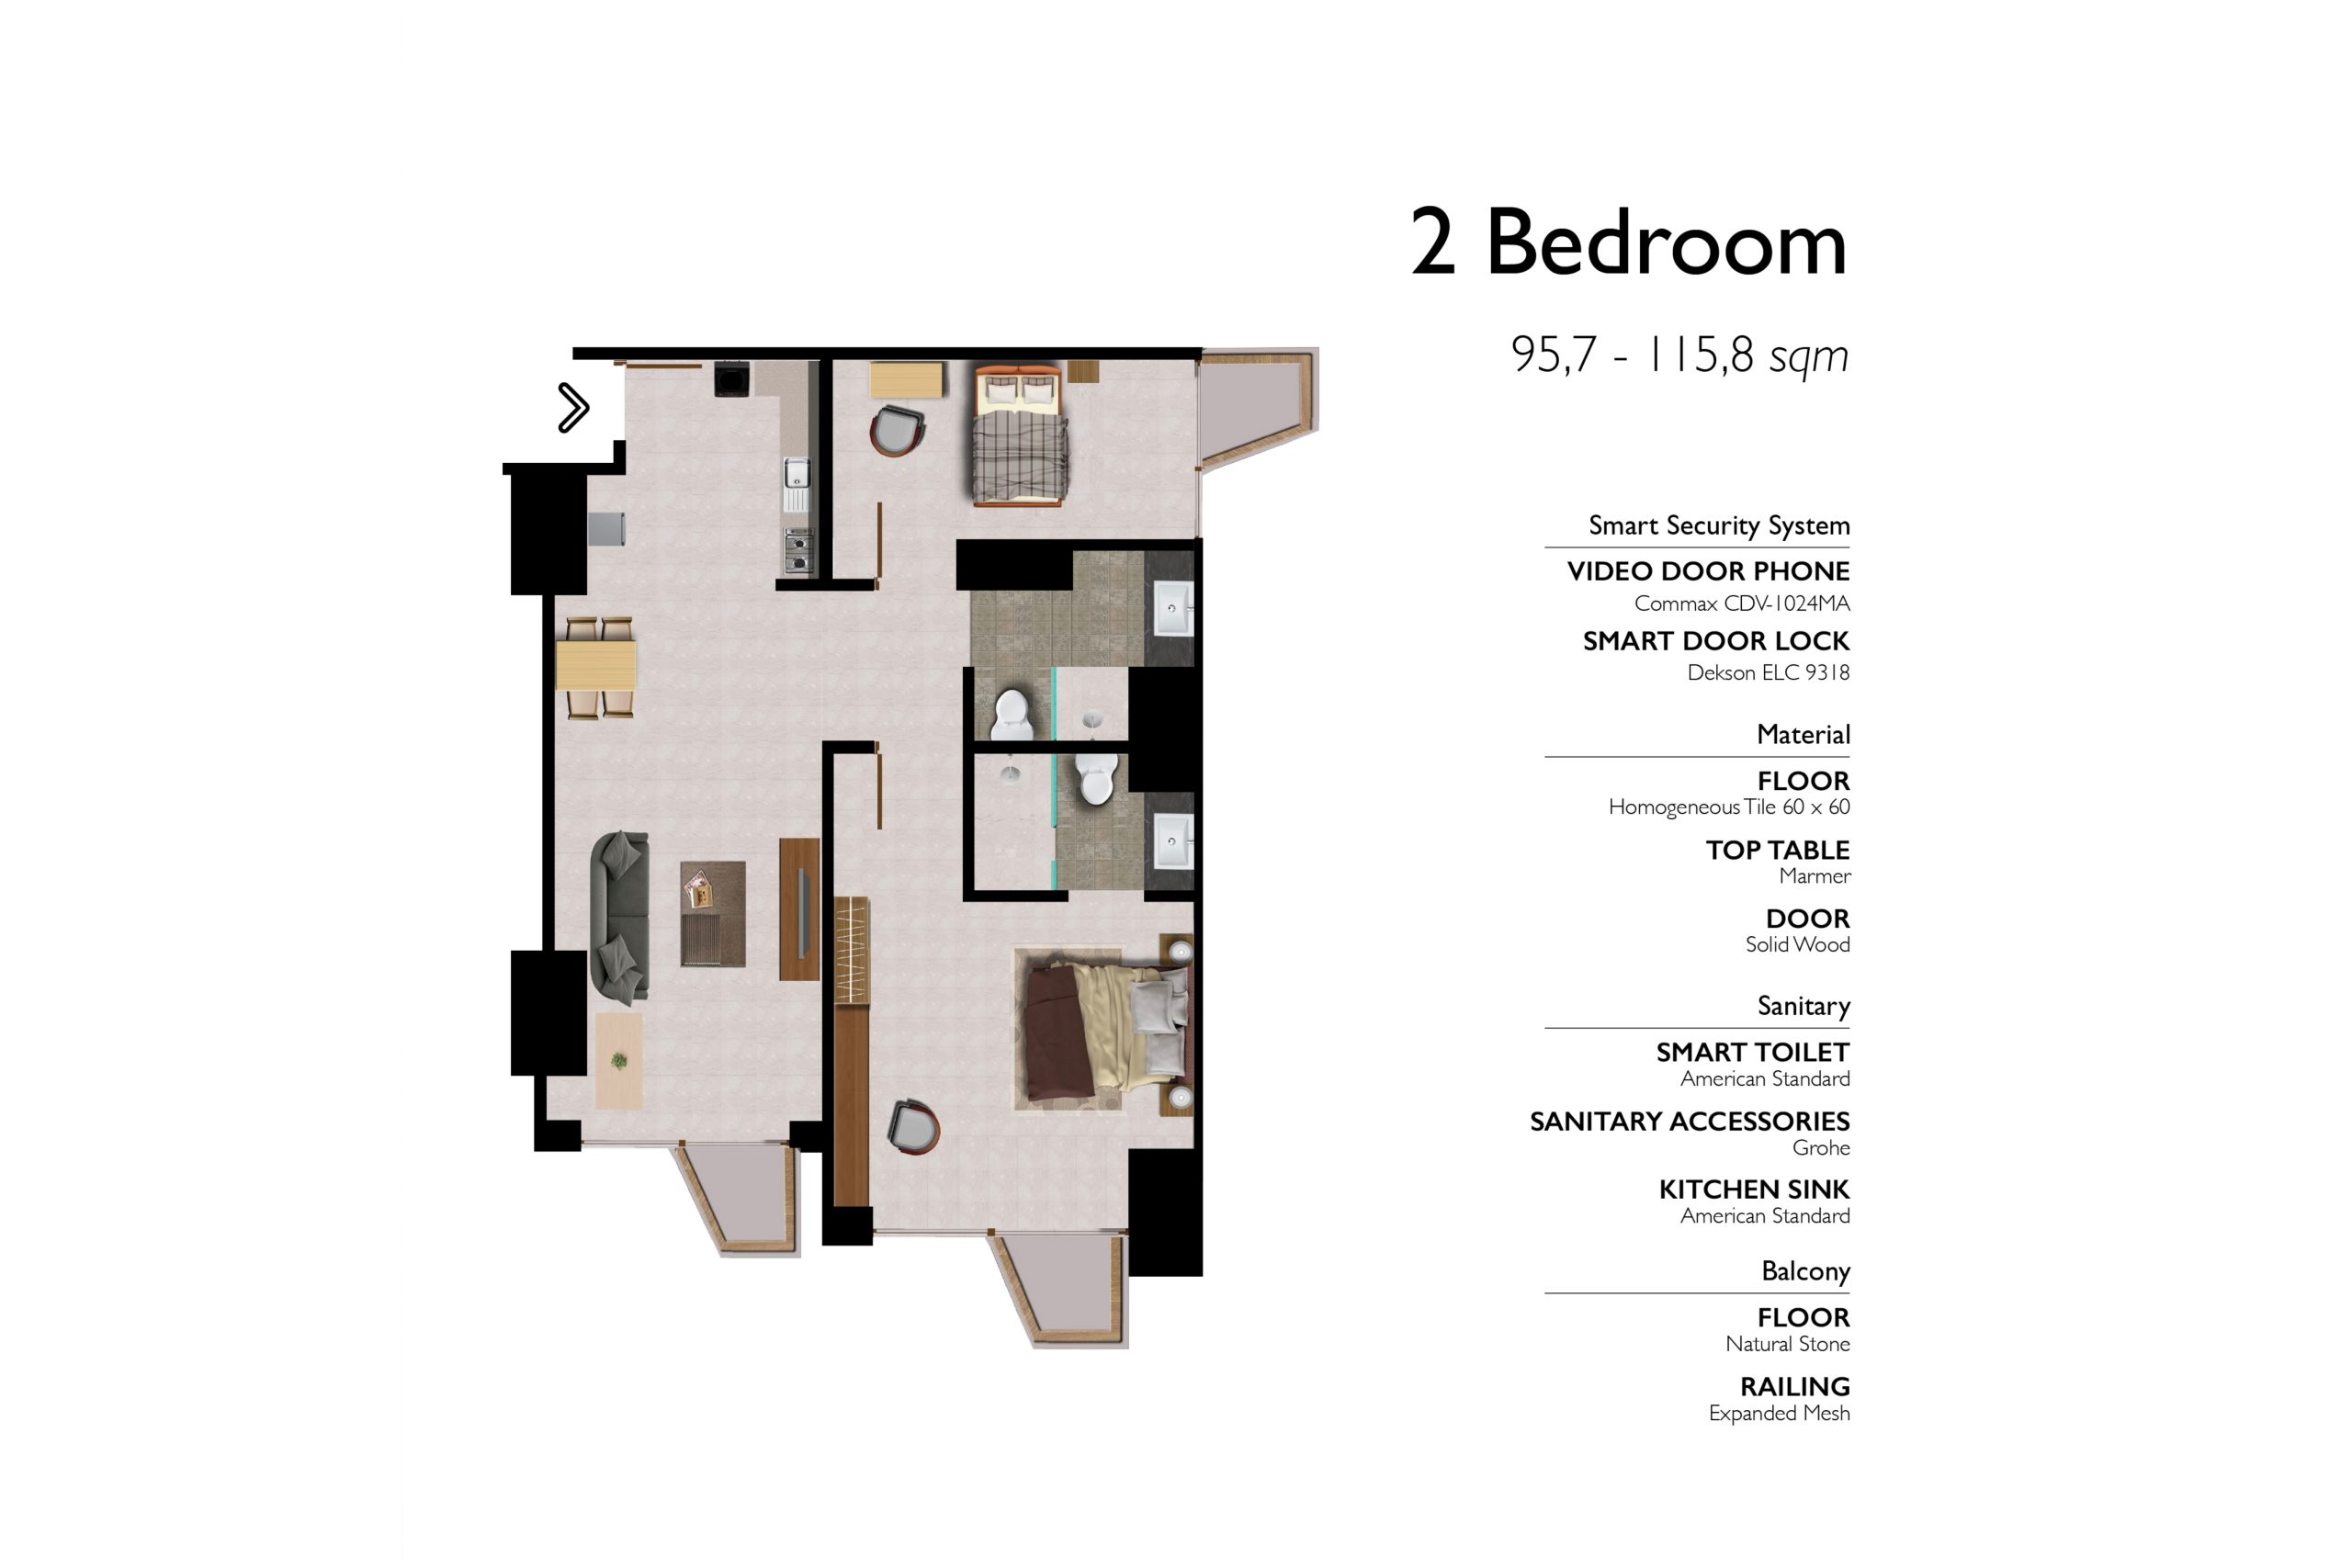
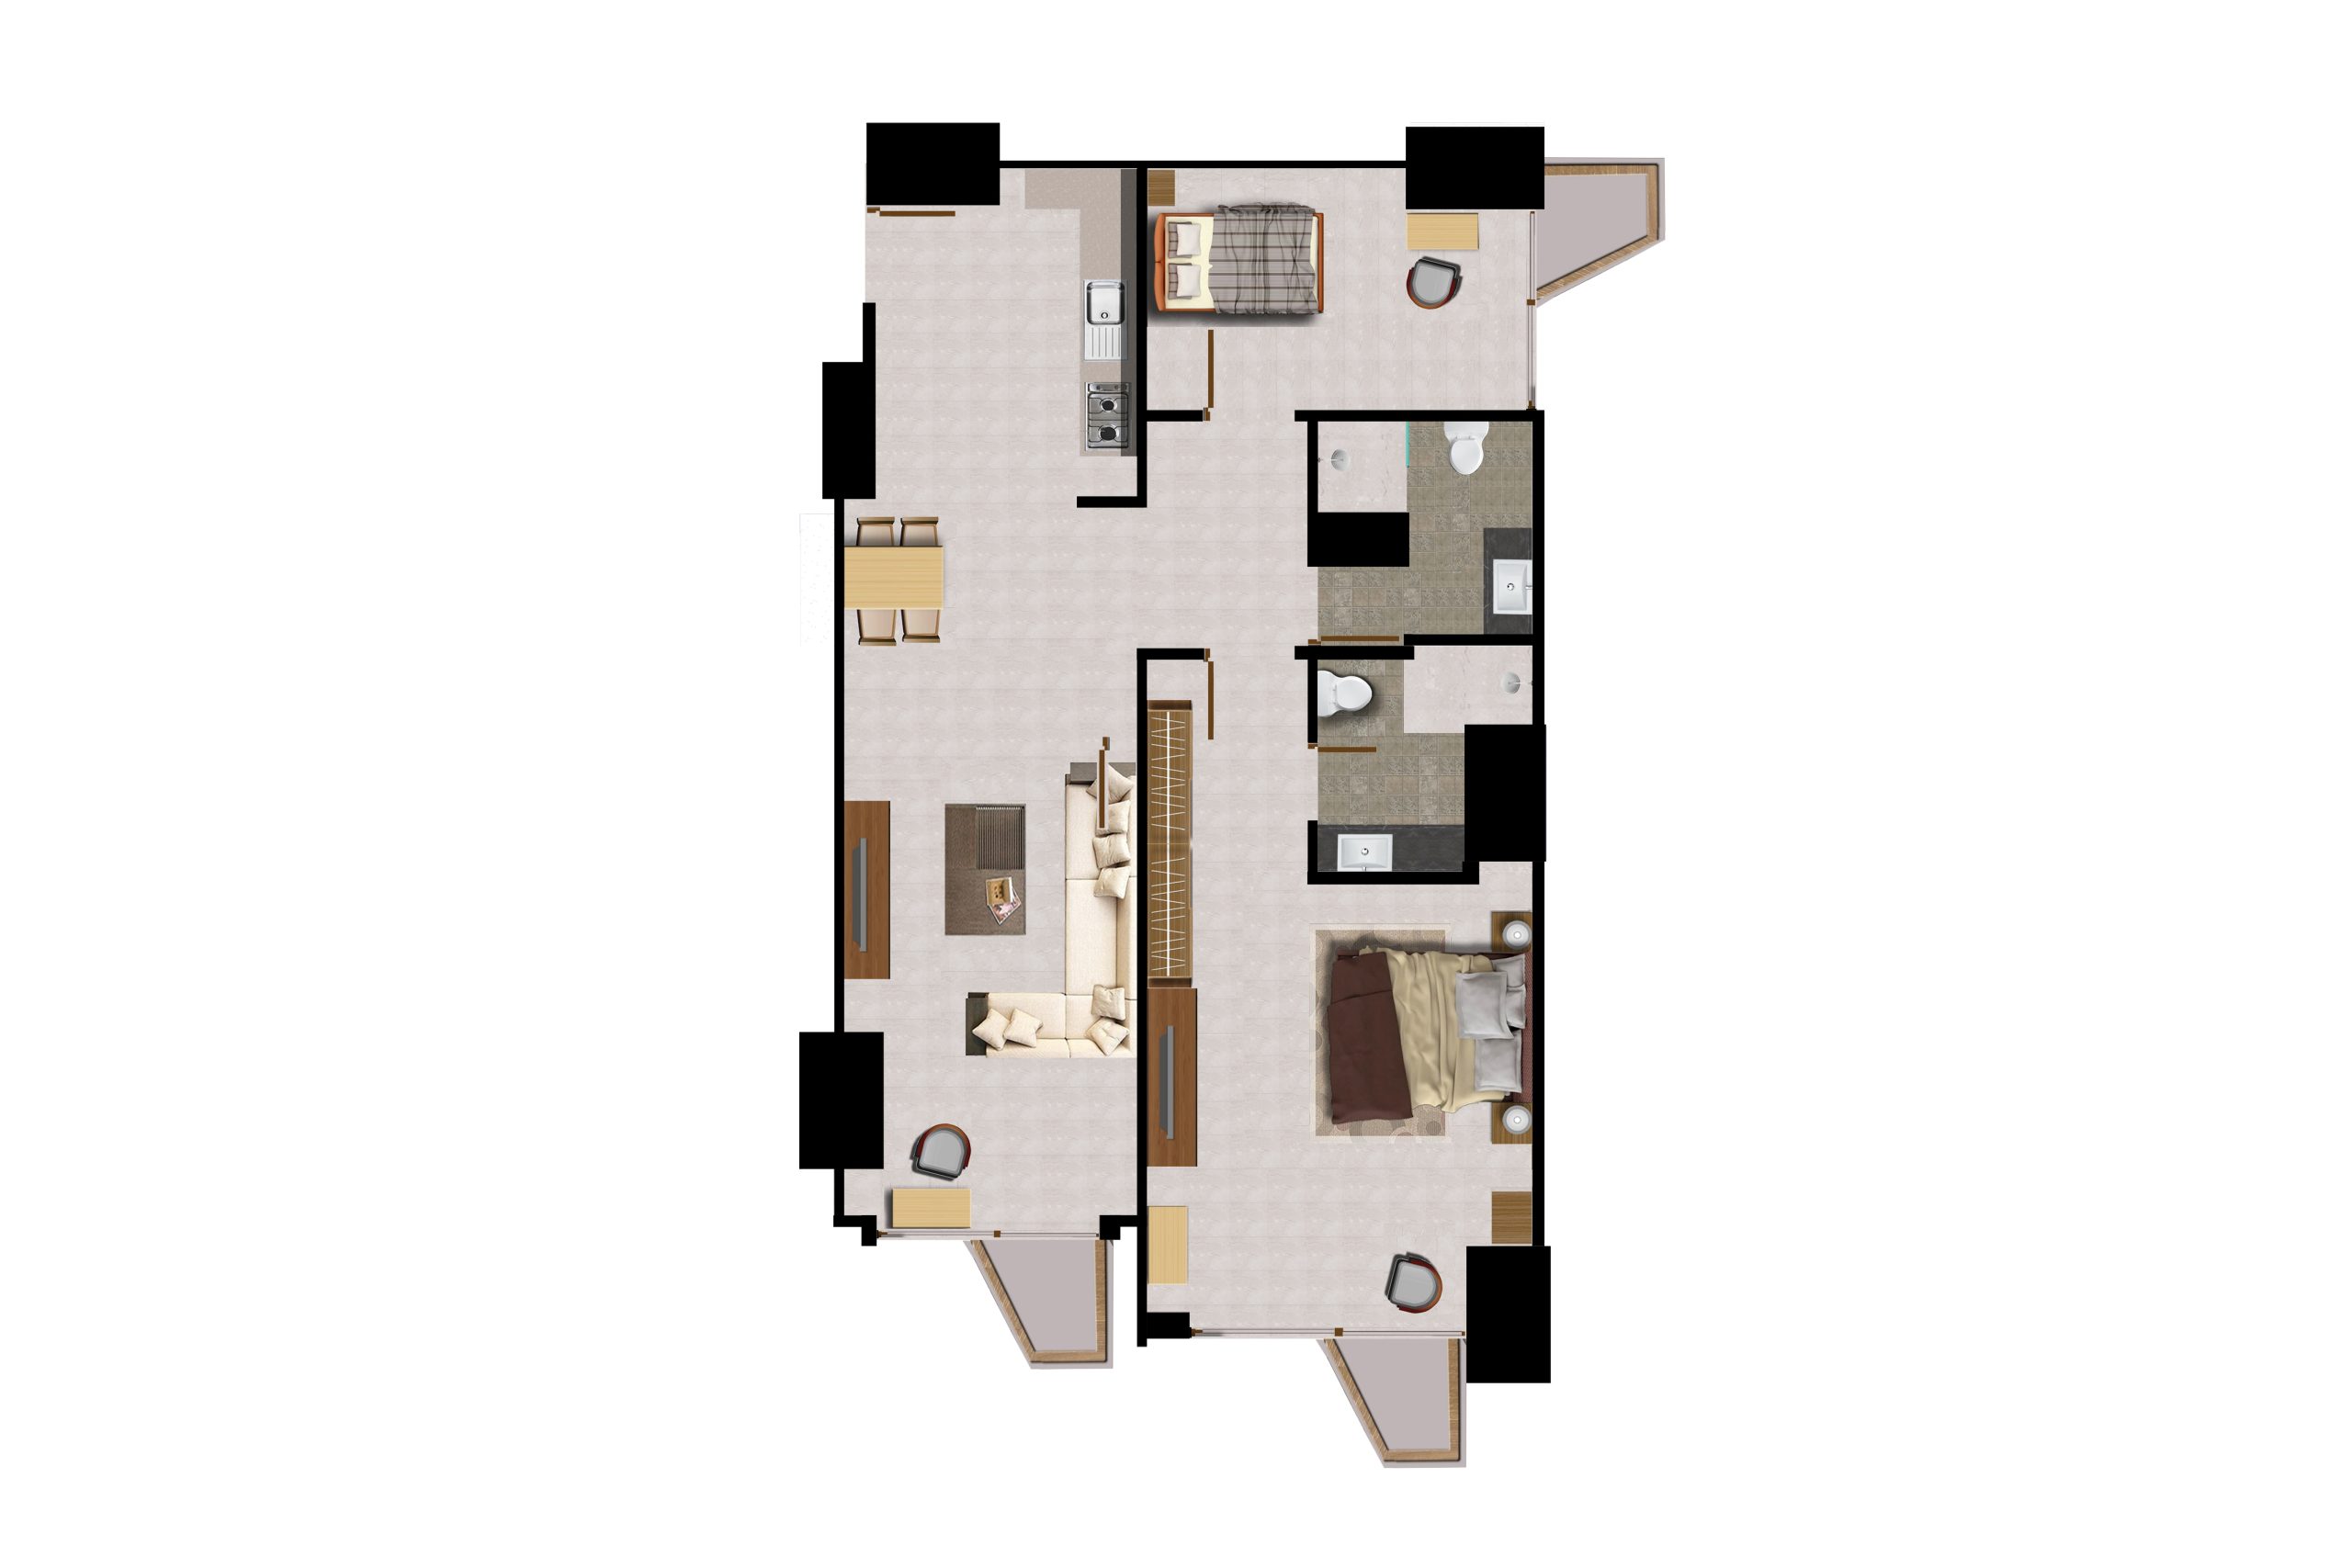
2 BR

Luas Bangunan: 95,7 – 115,8 m²

  • Lantai 1
  • Kamar Tidur 1
  • Kamar Mandi 1
  • Ruang Tamu 1 (open plan)
  • Ruang Makan 1 (compact / integrated)
  • Dapur 1 (pantry)
  • Balkon 1
Download Brosur

Villa

Luas Bangunan: 92,07 - 234,01 m²

  • Lantai 1
  • Kamar Tidur 1
  • Kamar Mandi 1
  • Ruang Tamu 1 (open plan)
  • Ruang Makan 1 (compact / integrated)
  • Dapur 1 (pantry)
  • Balkon 1
Download Brosur

Penthouse

Luas Bangunan: 163,1 – 294 m²

  • Lantai 1
  • Kamar Tidur 1
  • Kamar Mandi 1
  • Ruang Tamu 1 (open plan)
  • Ruang Makan 1 (compact / integrated)
  • Dapur 1 (pantry)
  • Balkon 1
Download Brosur