Tulip Premium Tower

tulip PREMIUM

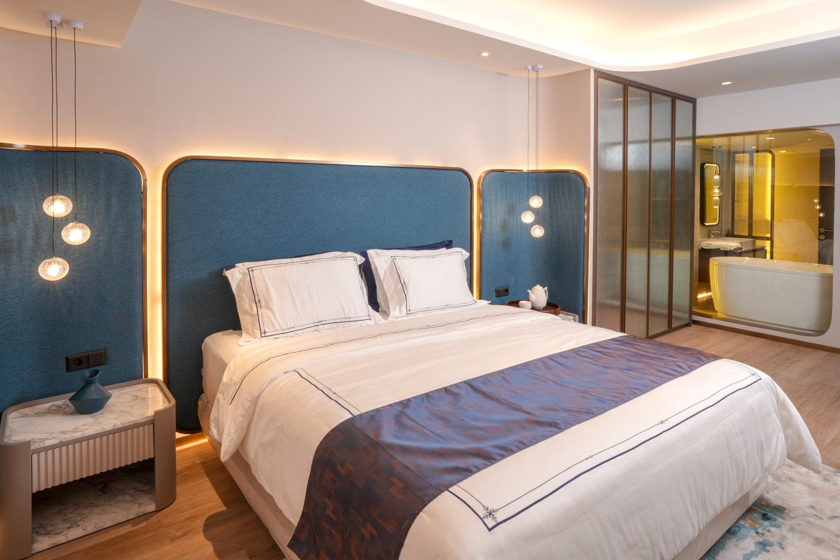
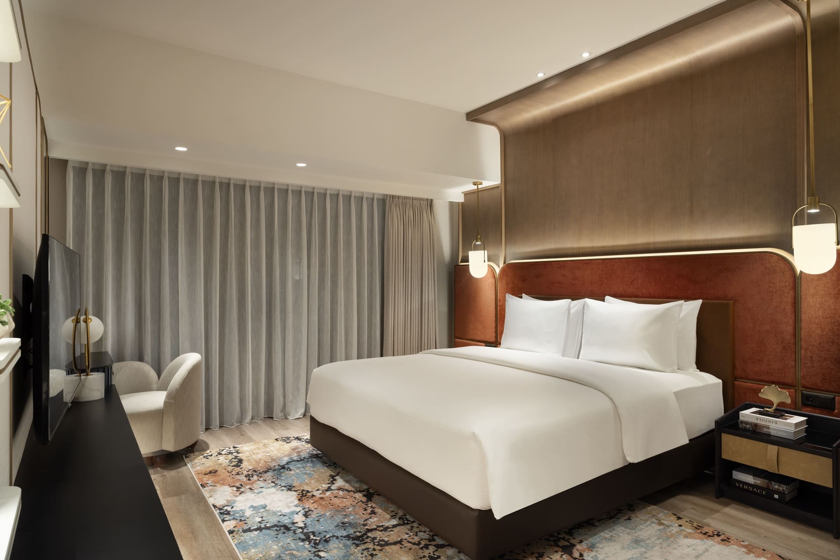
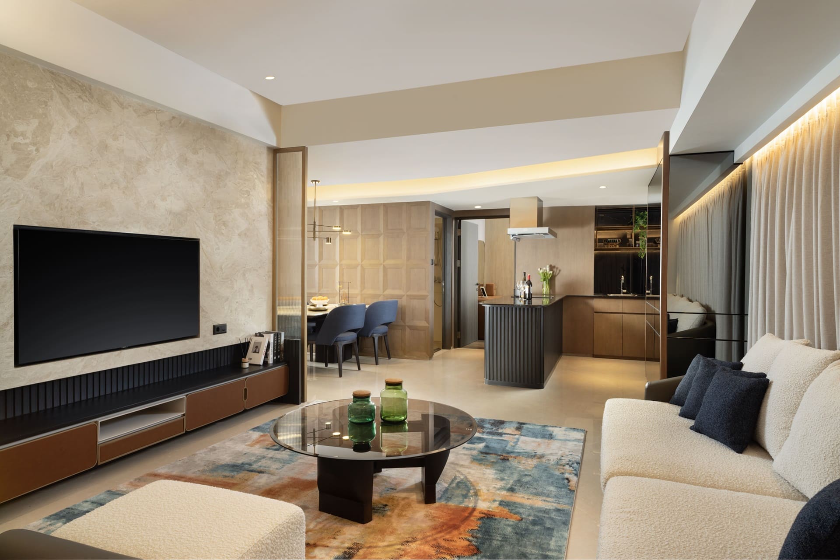
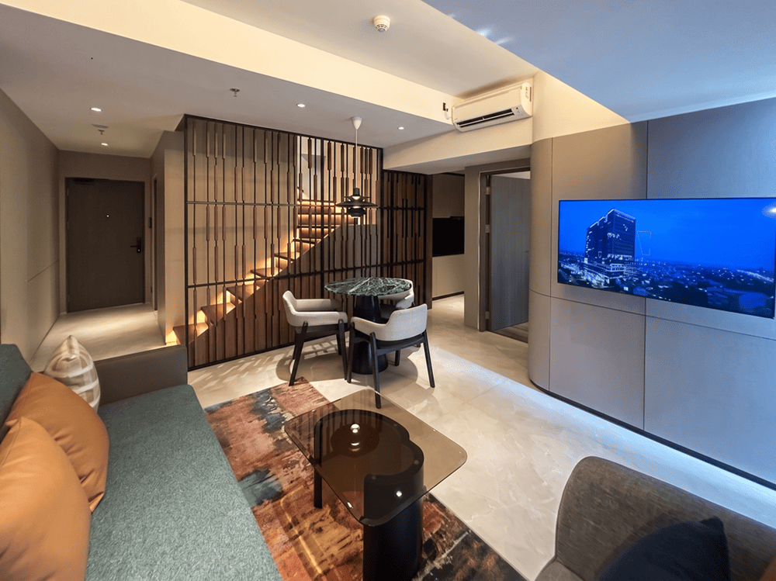
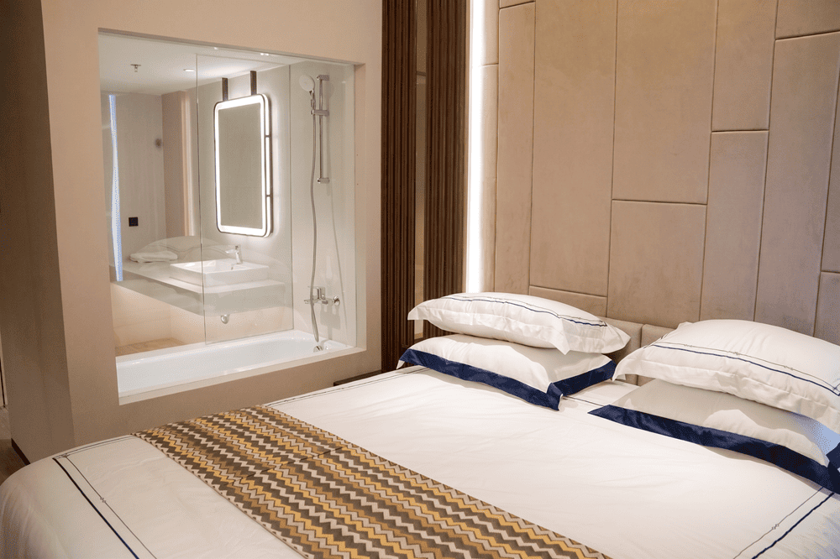
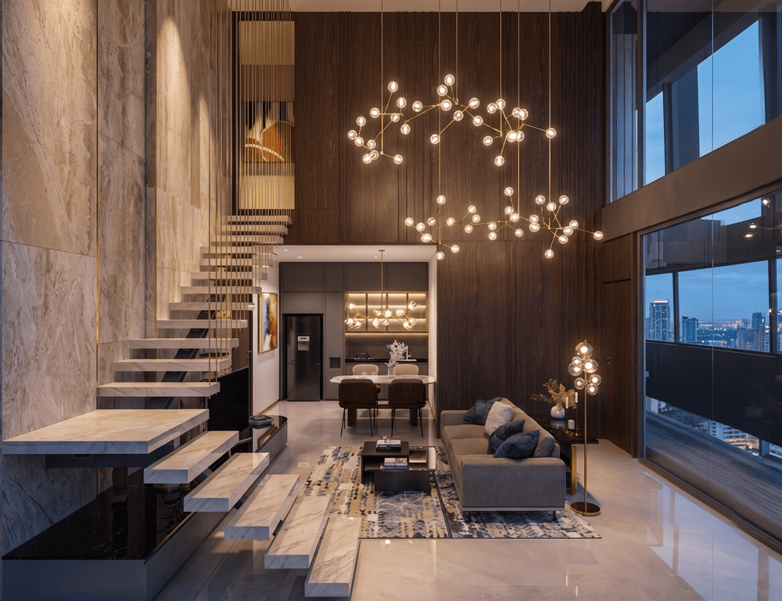
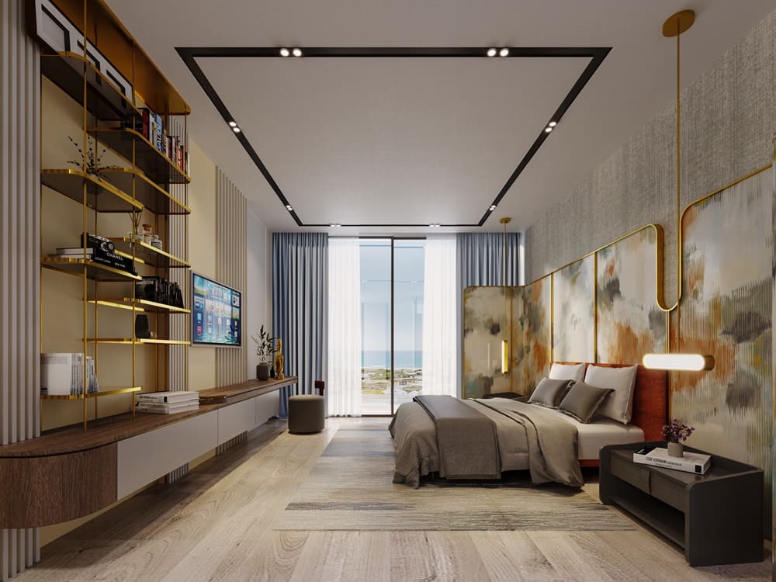
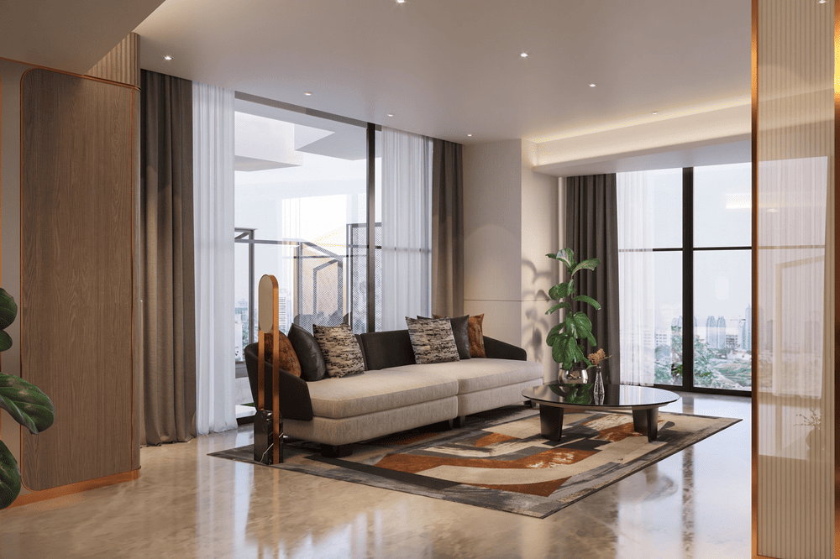
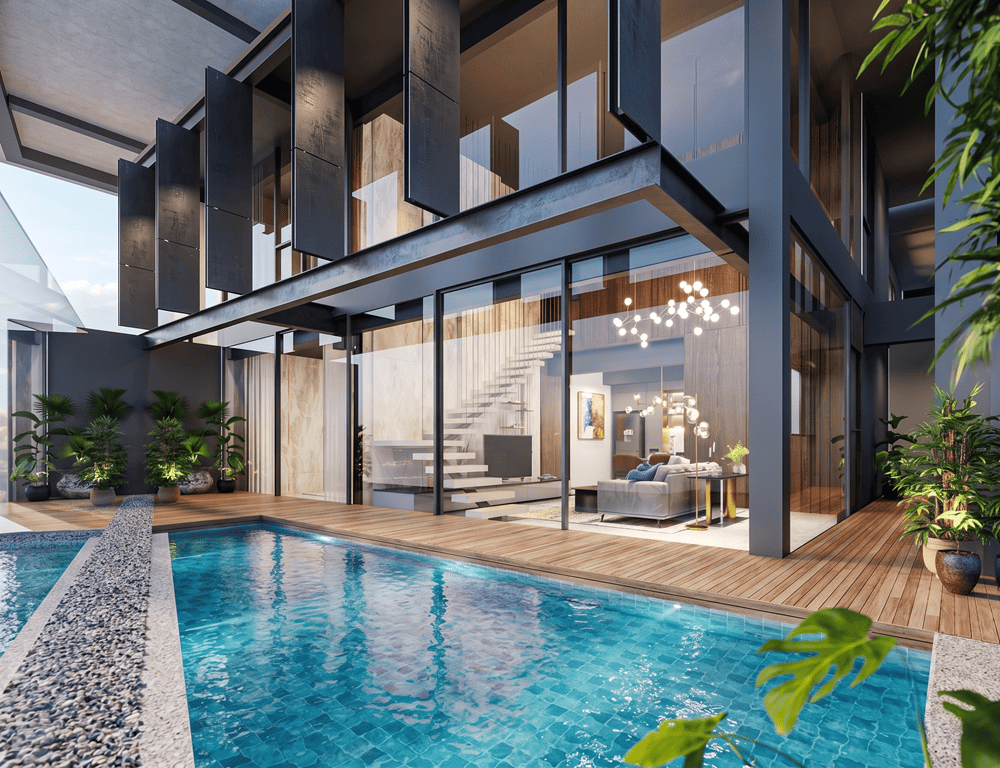
Tulip Premium Tower represents the pinnacle of refined living within Carstensz Residence, offering an elevated standard defined by precision, elegance, and thoughtful design. Every unit is meticulously curated to deliver optimal functionality while preserving a strong sense of privacy and exclusivity. From spatial planning to material selection, each detail reflects a commitment to quality and sophistication.

Positioned as the most premium offering, Tulip Premium Tower emphasizes a lifestyle that balances luxury with everyday comfort. The interiors are designed to evoke a sense of calm refinement, where modern aesthetics meet timeless elegance—creating a living experience that feels both distinguished and welcoming.

Seamlessly integrated within a vibrant and well-connected community, Tulip Premium Tower provides residents with direct access to curated amenities, lifestyle destinations, and essential conveniences. It is a residence designed not only as a home, but as a statement of elevated living—where every aspect is crafted to enrich the way you live.
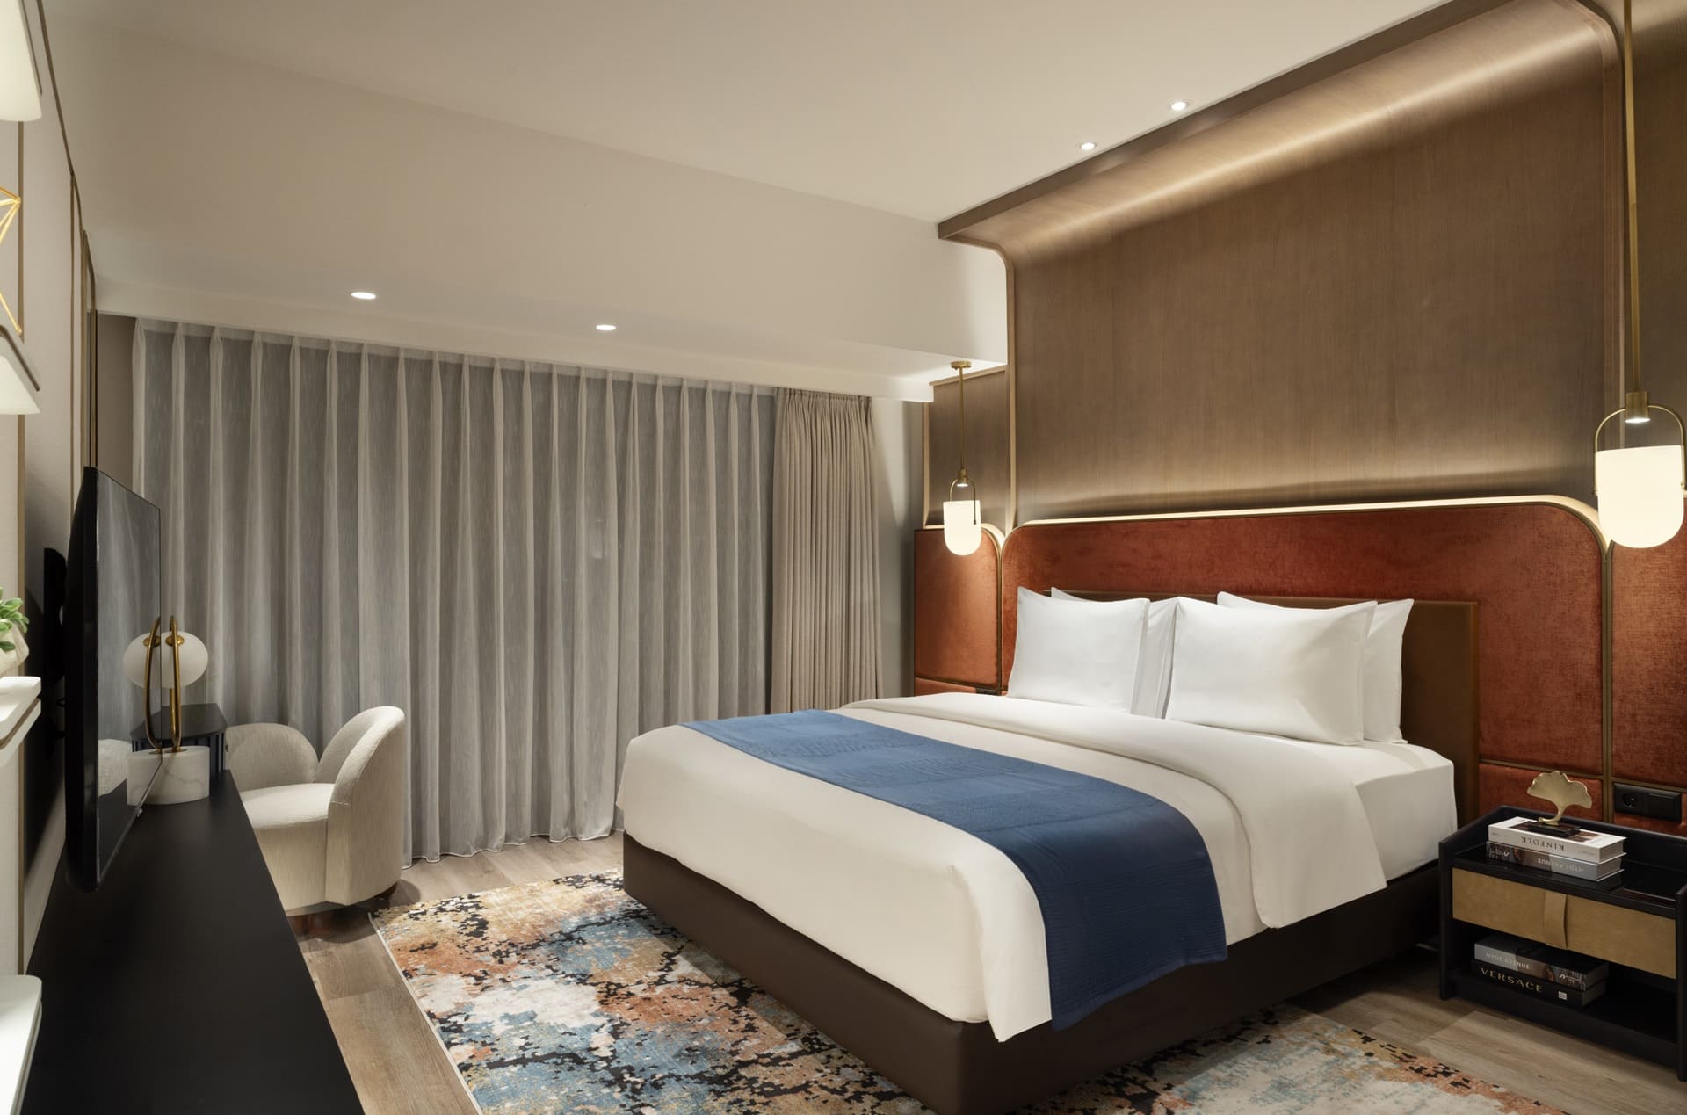
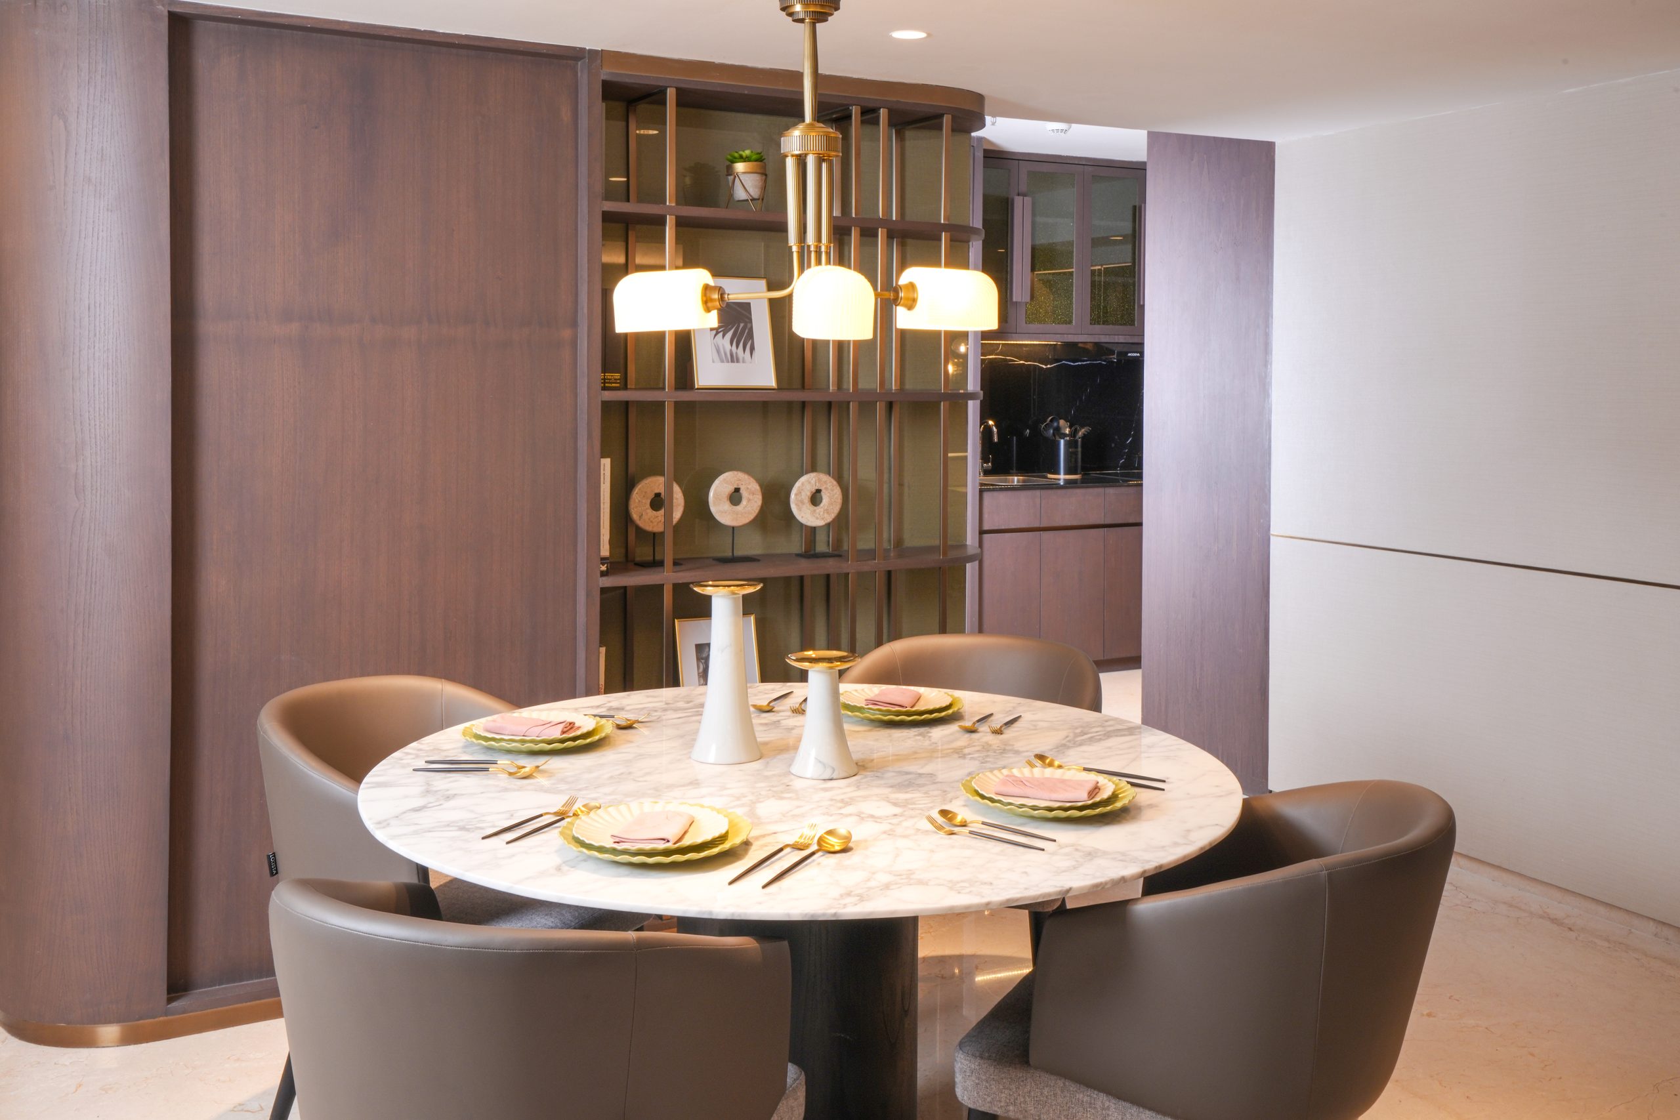
TIPE UNIT - Tulip Premium Tower

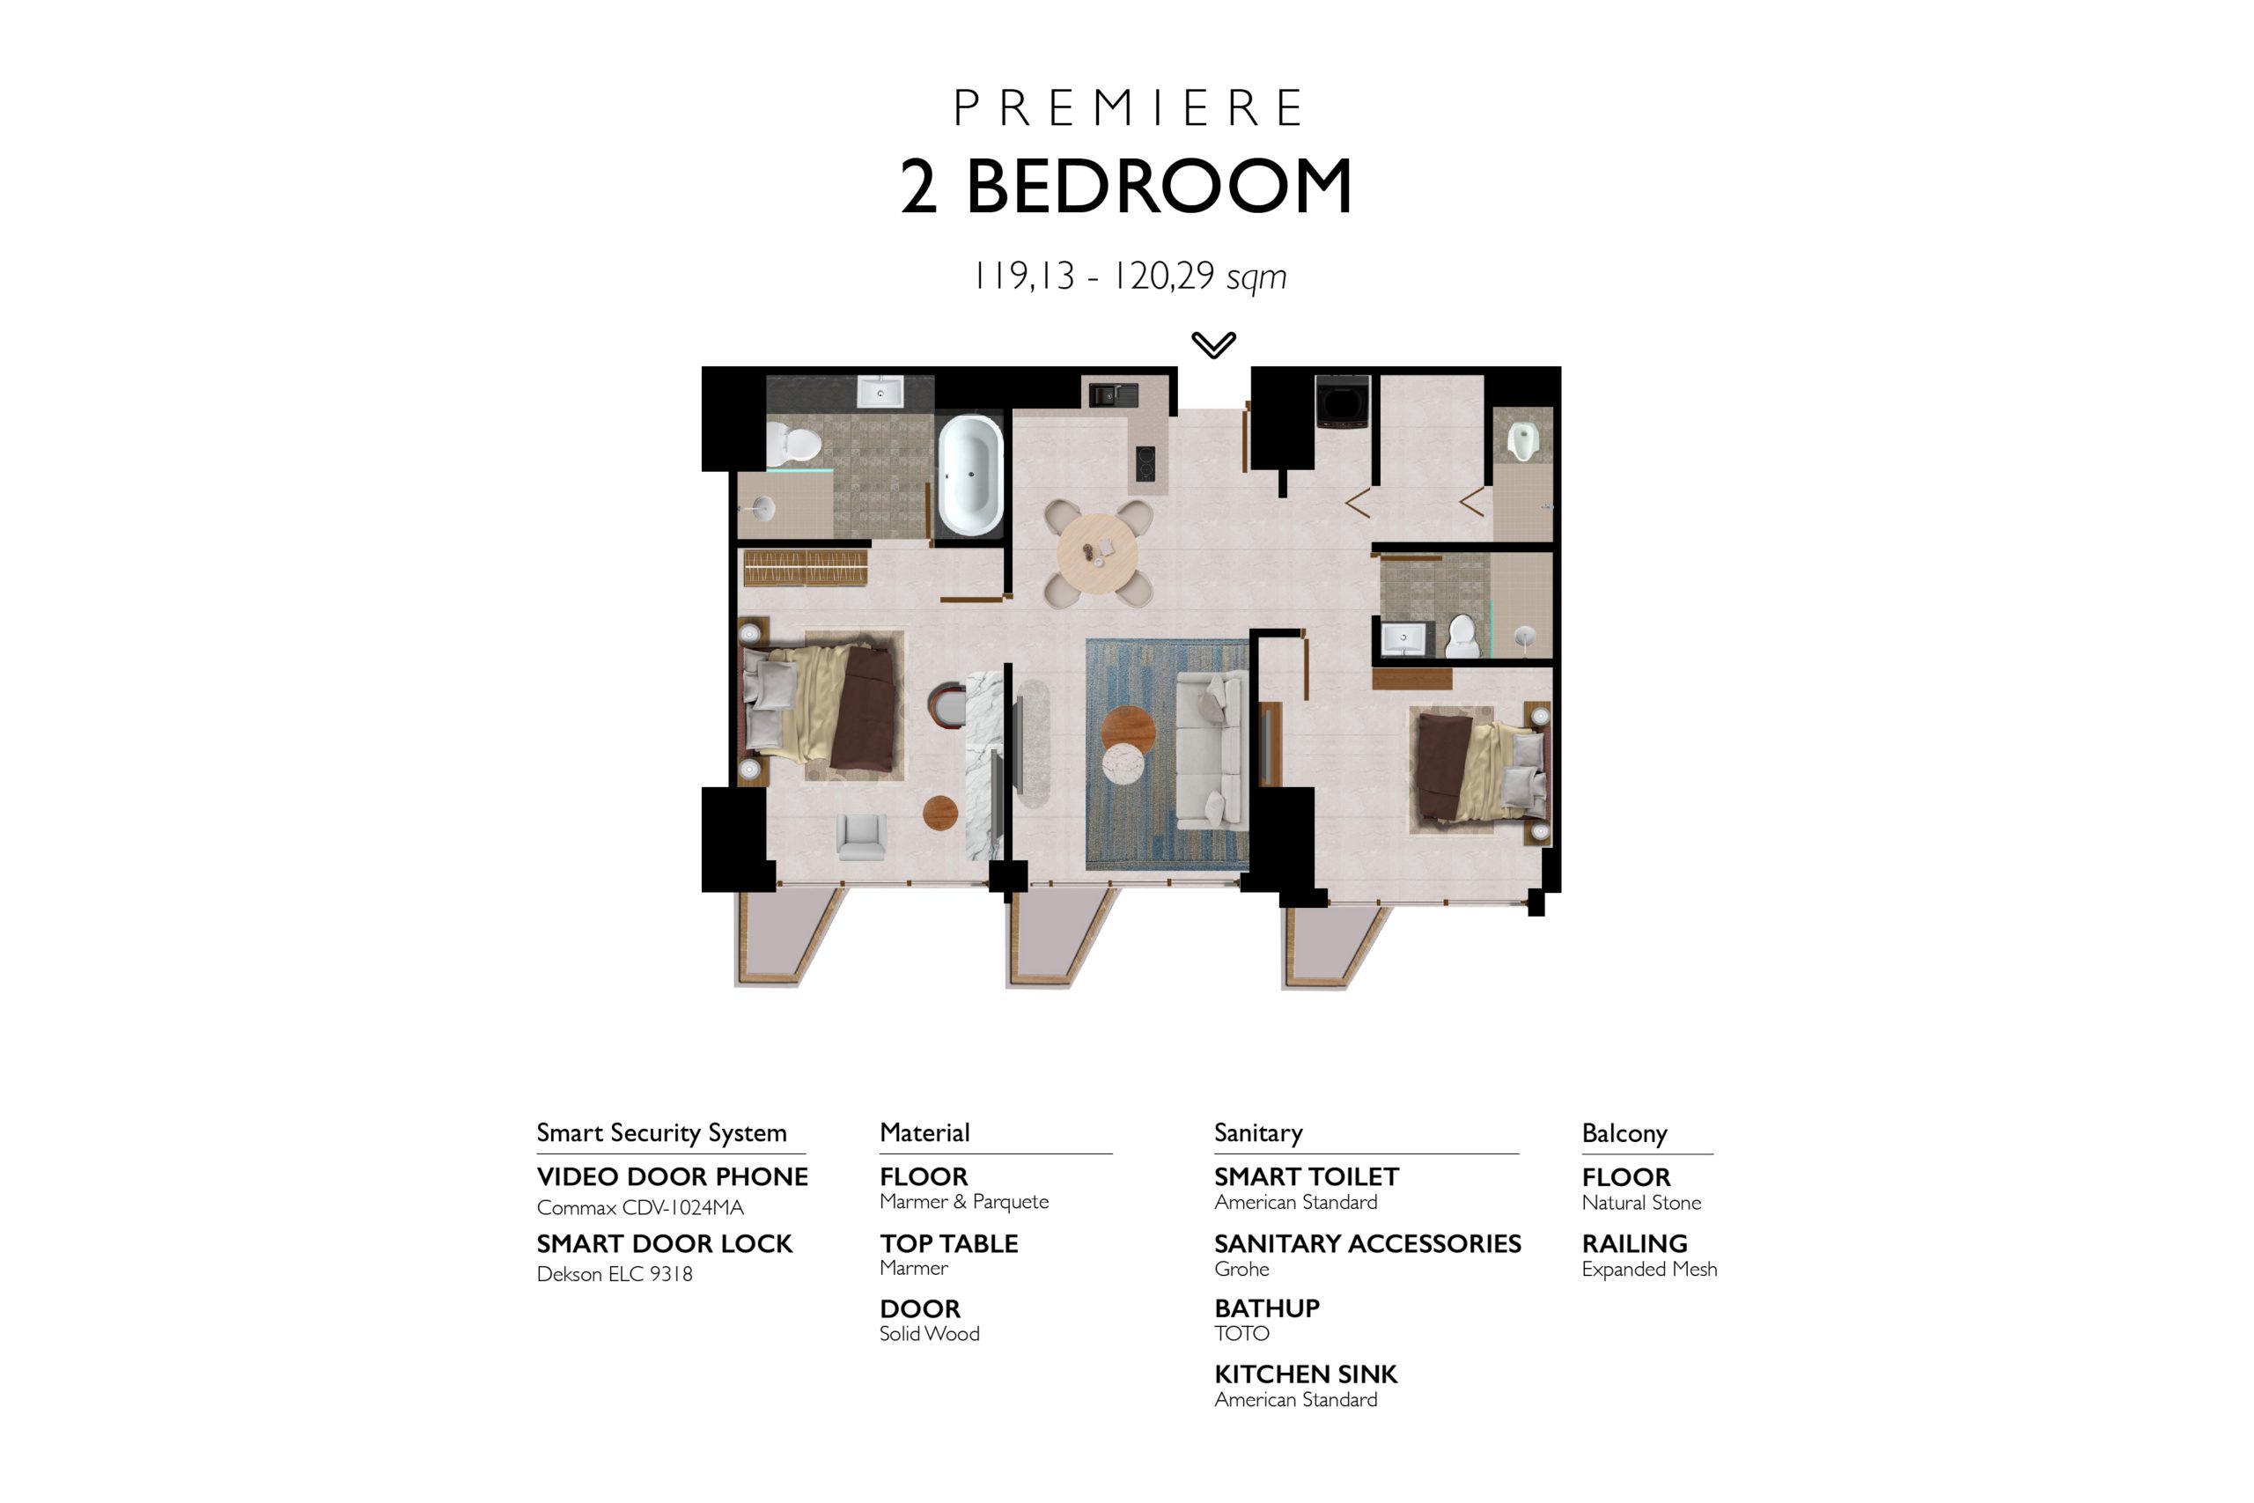
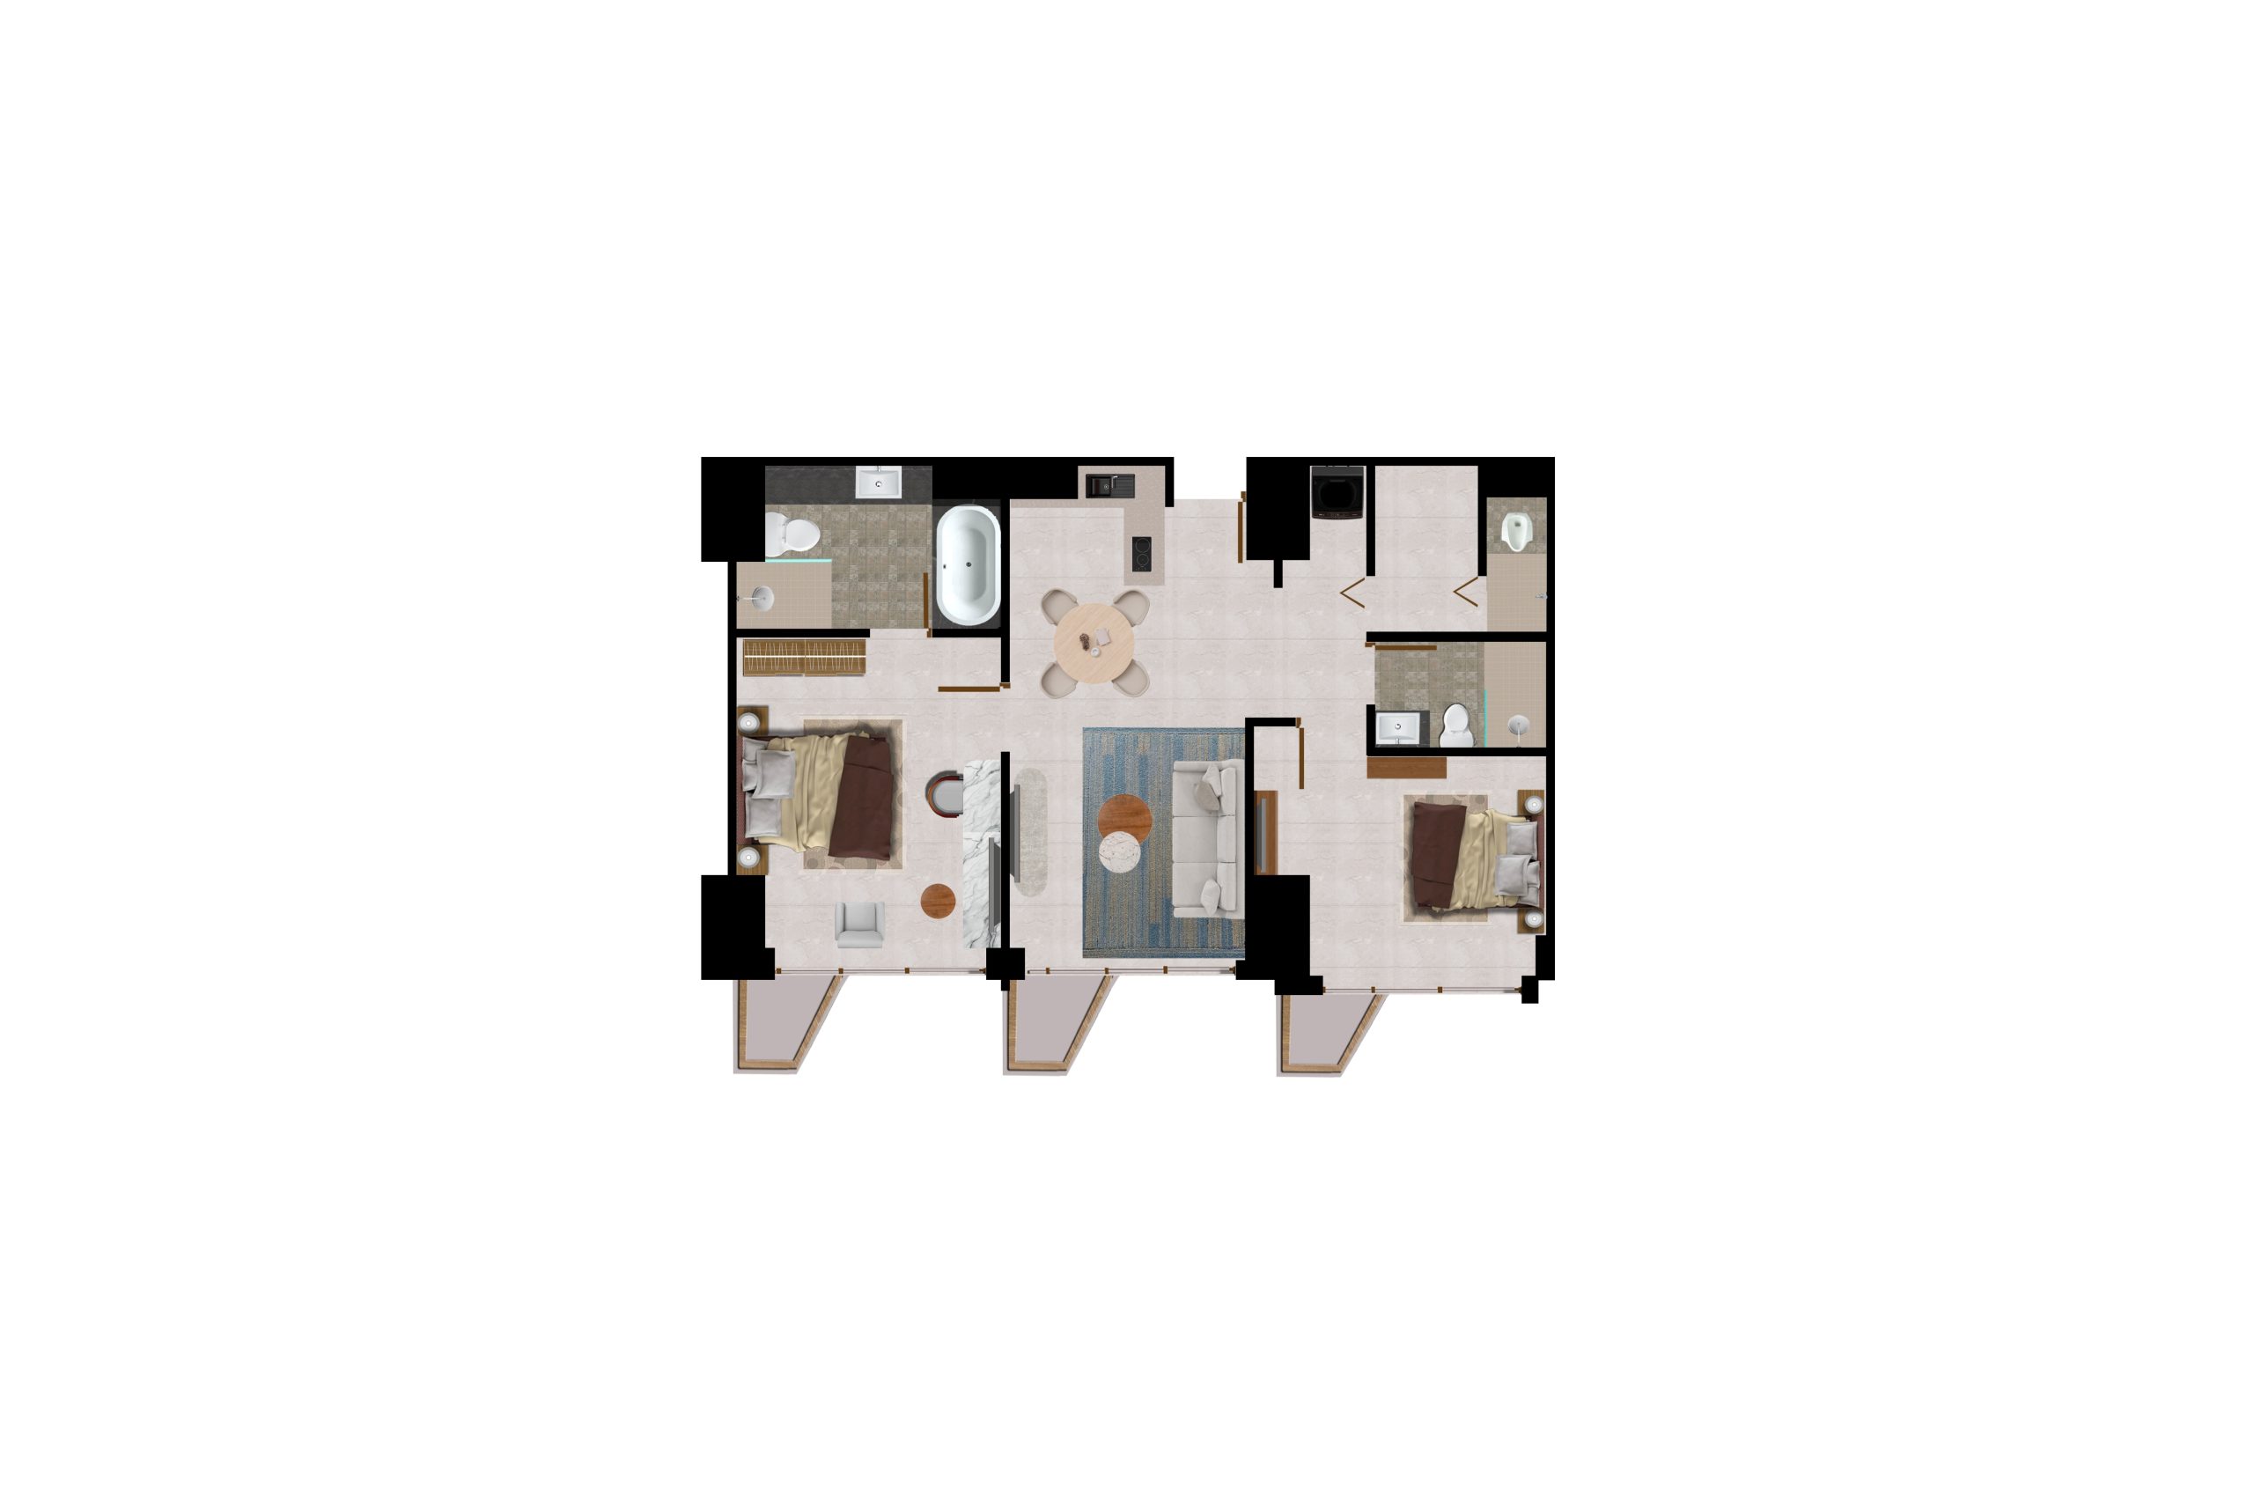
2 BR Premier

Luas Bangunan: 119,13 - 120,29 sqm

  • Lantai 1
  • Kamar Tidur 2
  • Kamar Mandi 2
  • Ruang Tamu 1
  • Ruang Makan 1
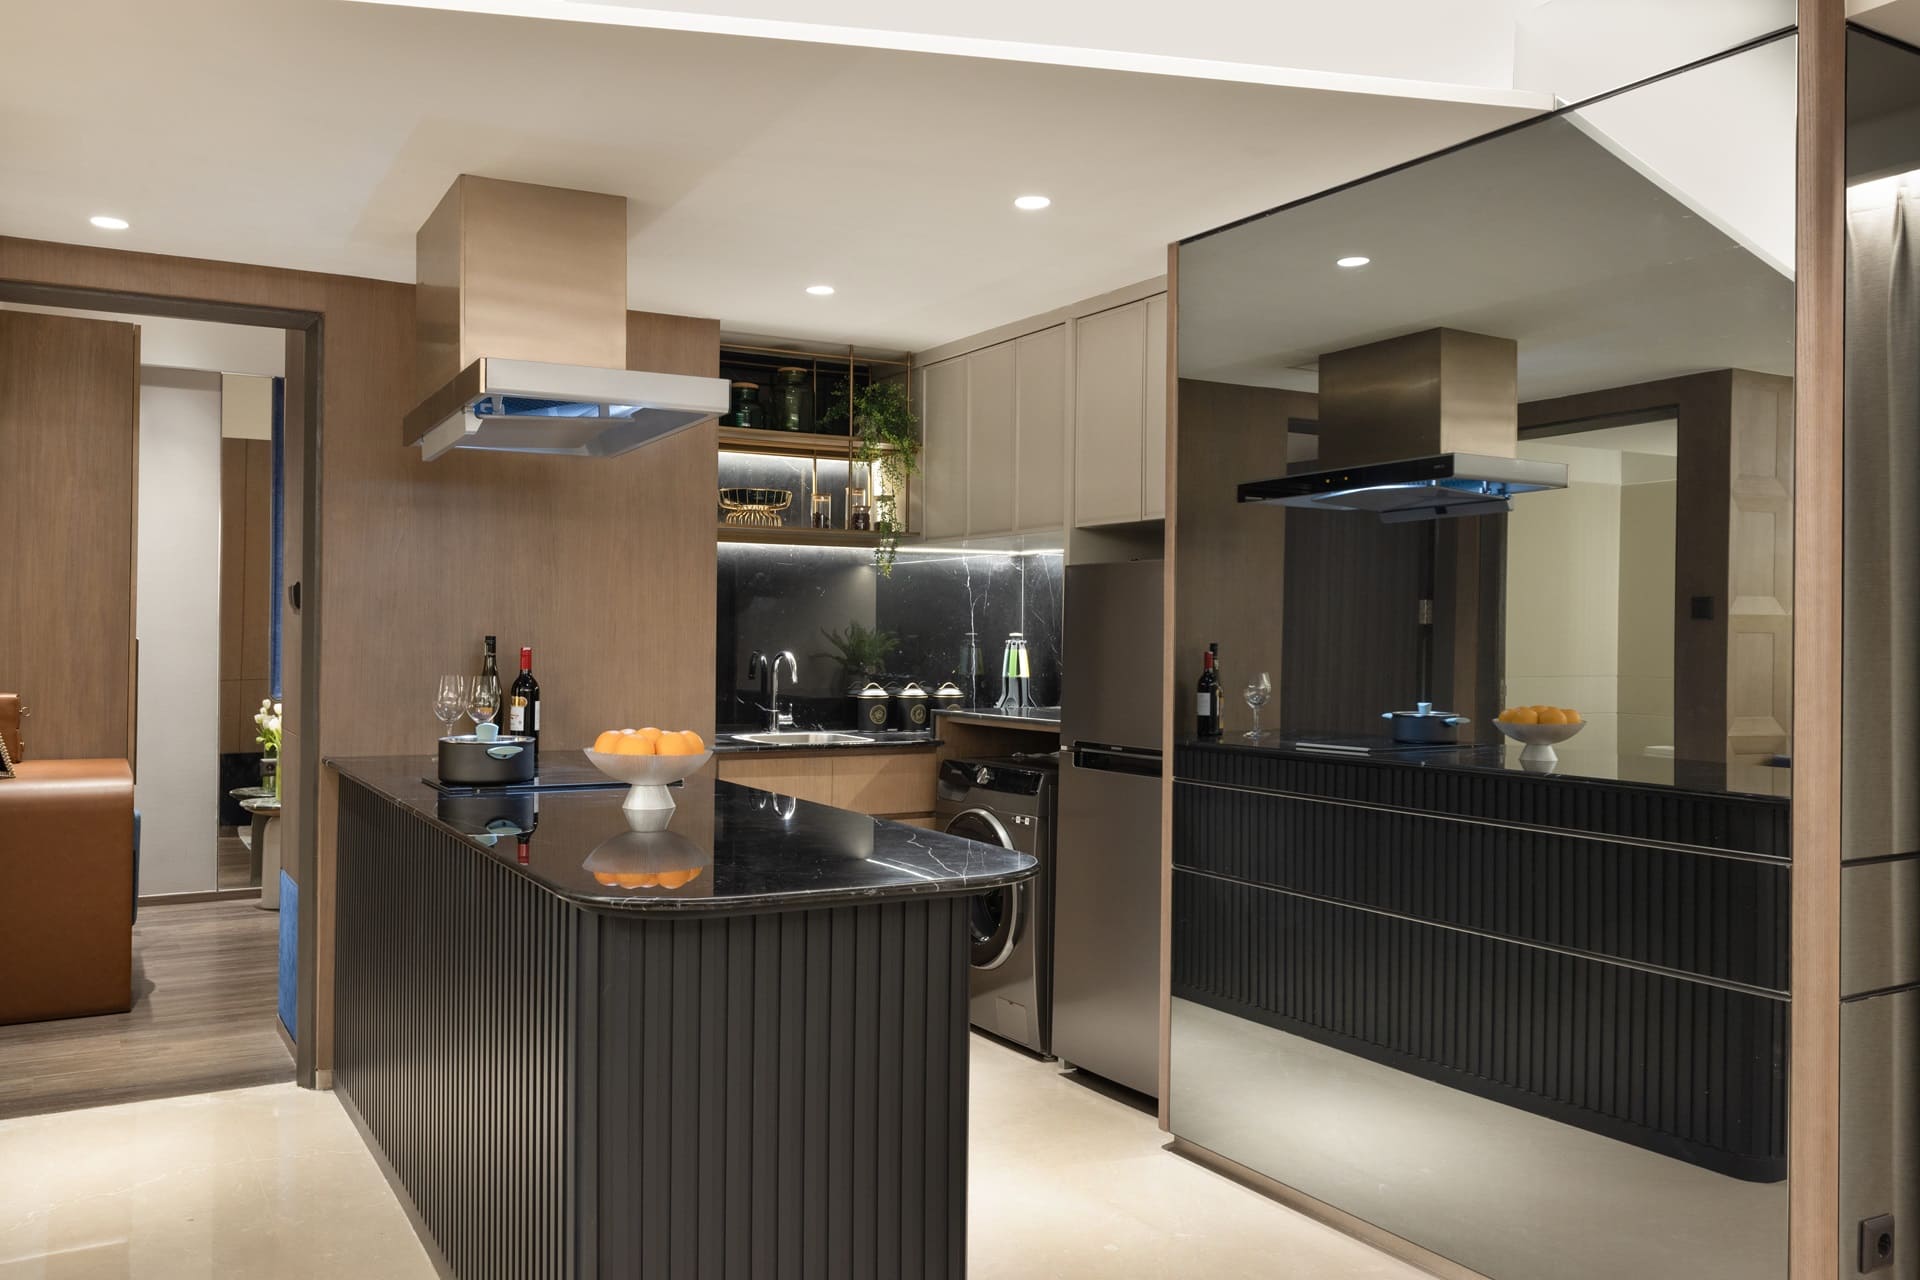
  • Dapur 1
  • Balkon 3
Download Brosur

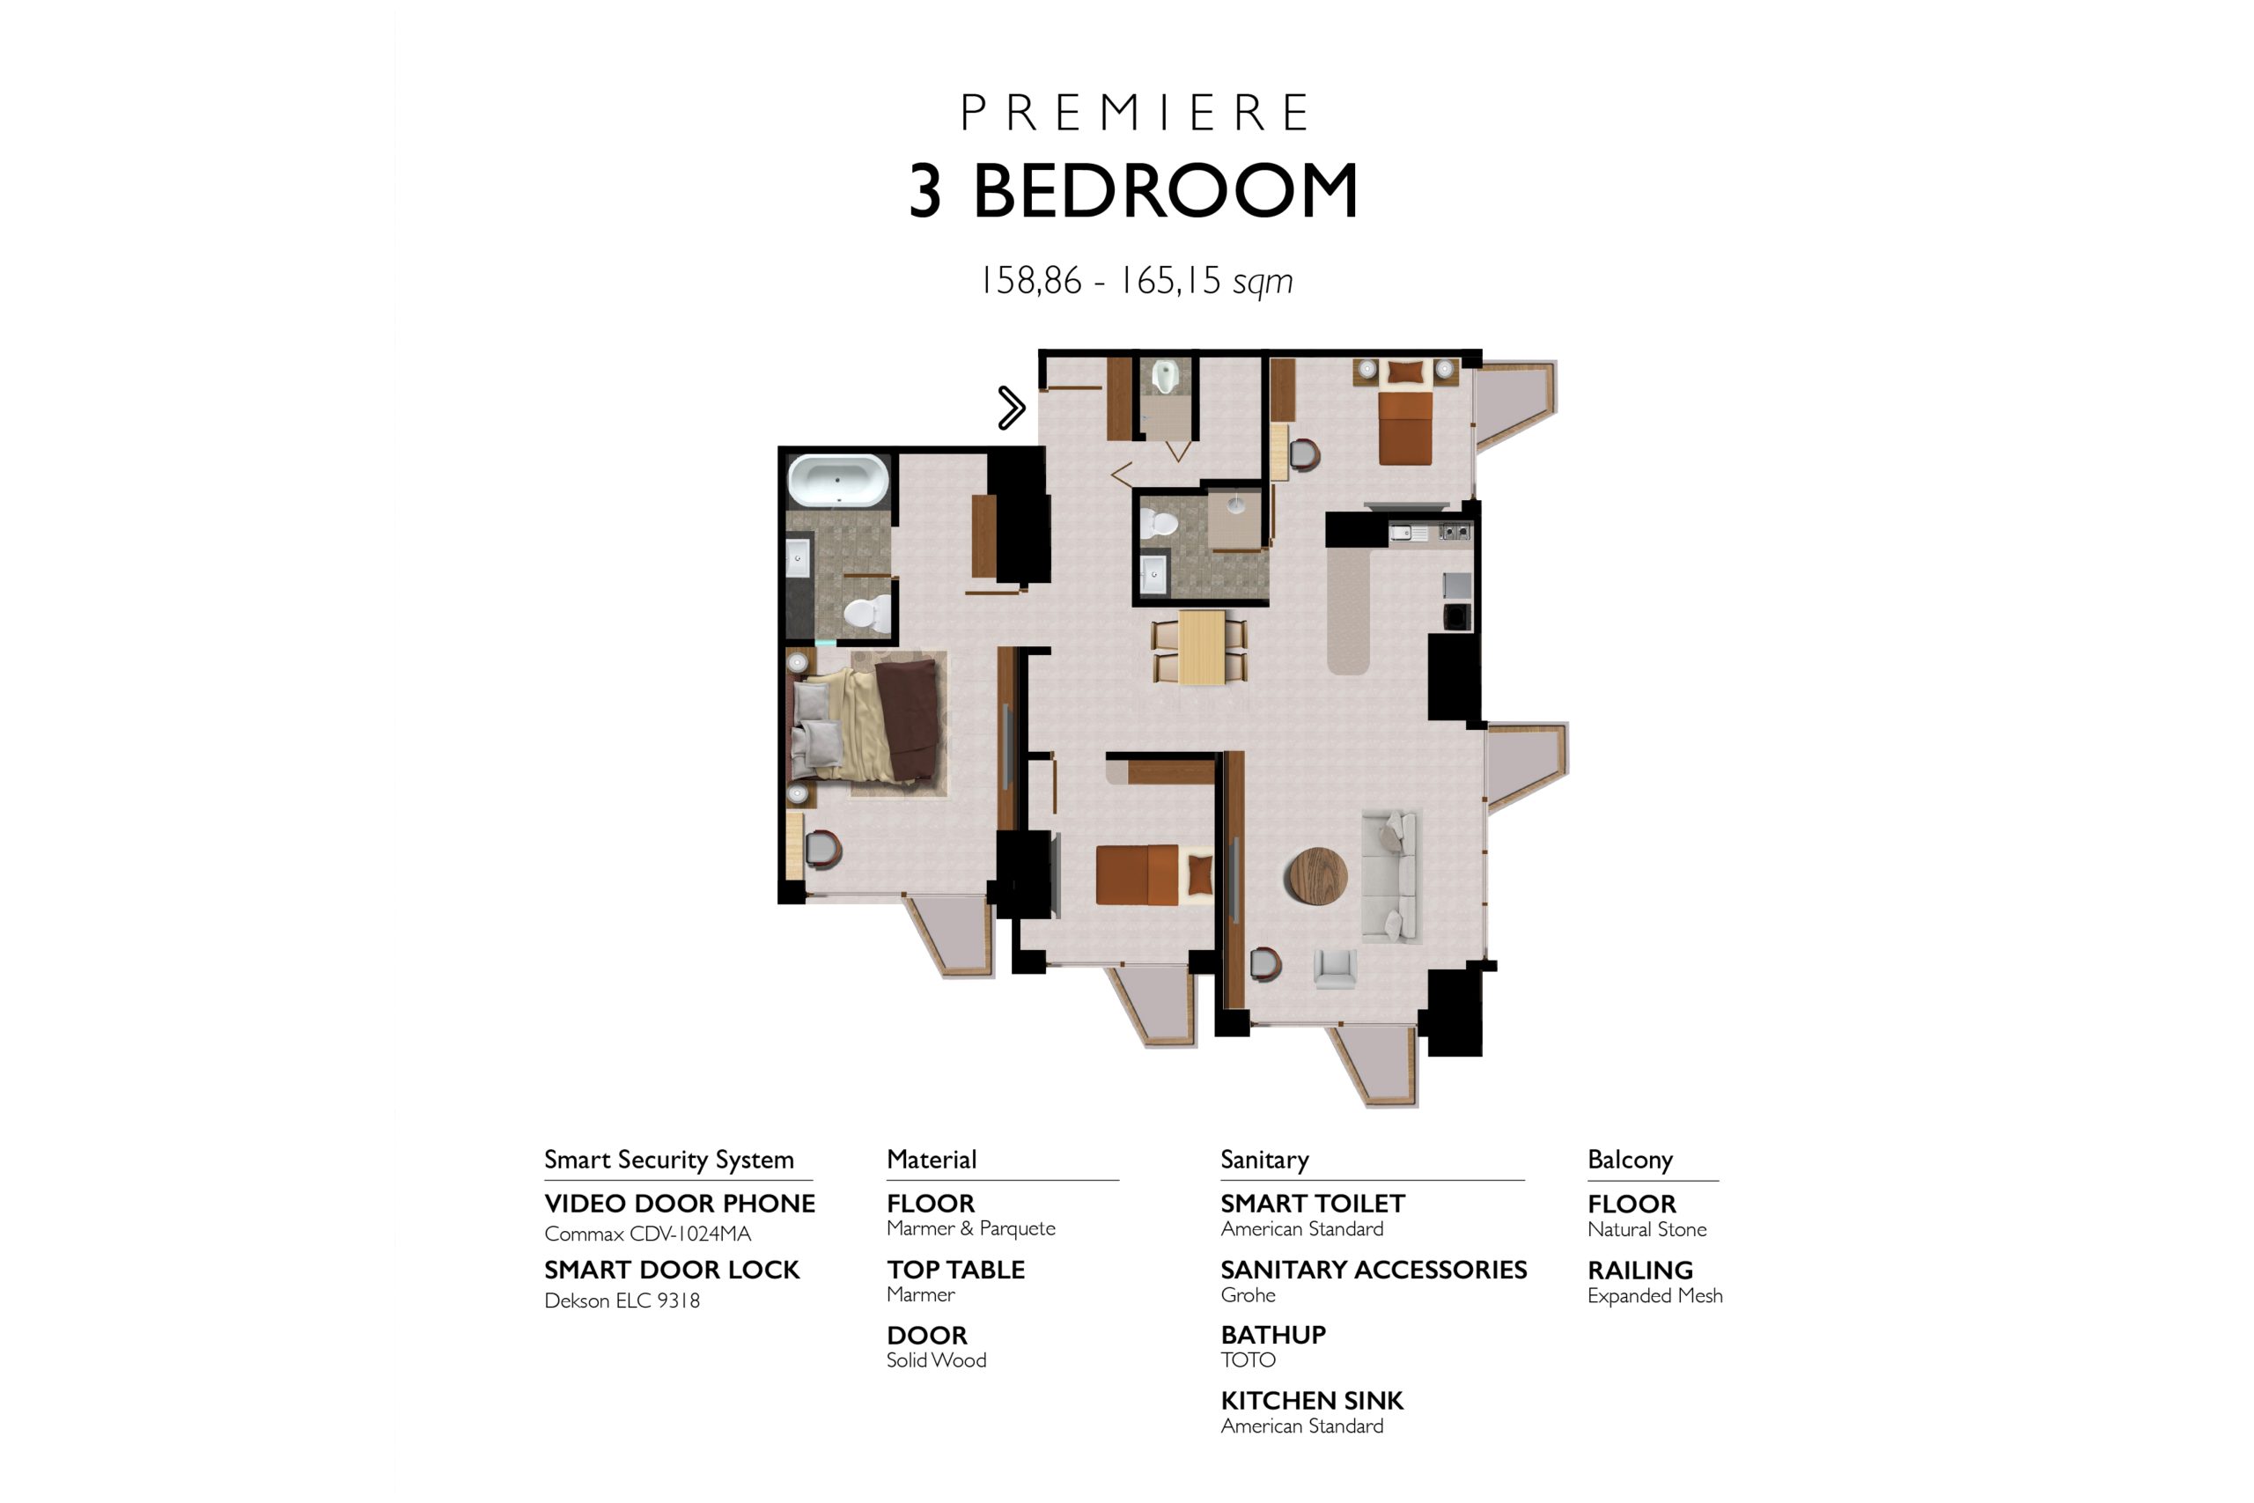
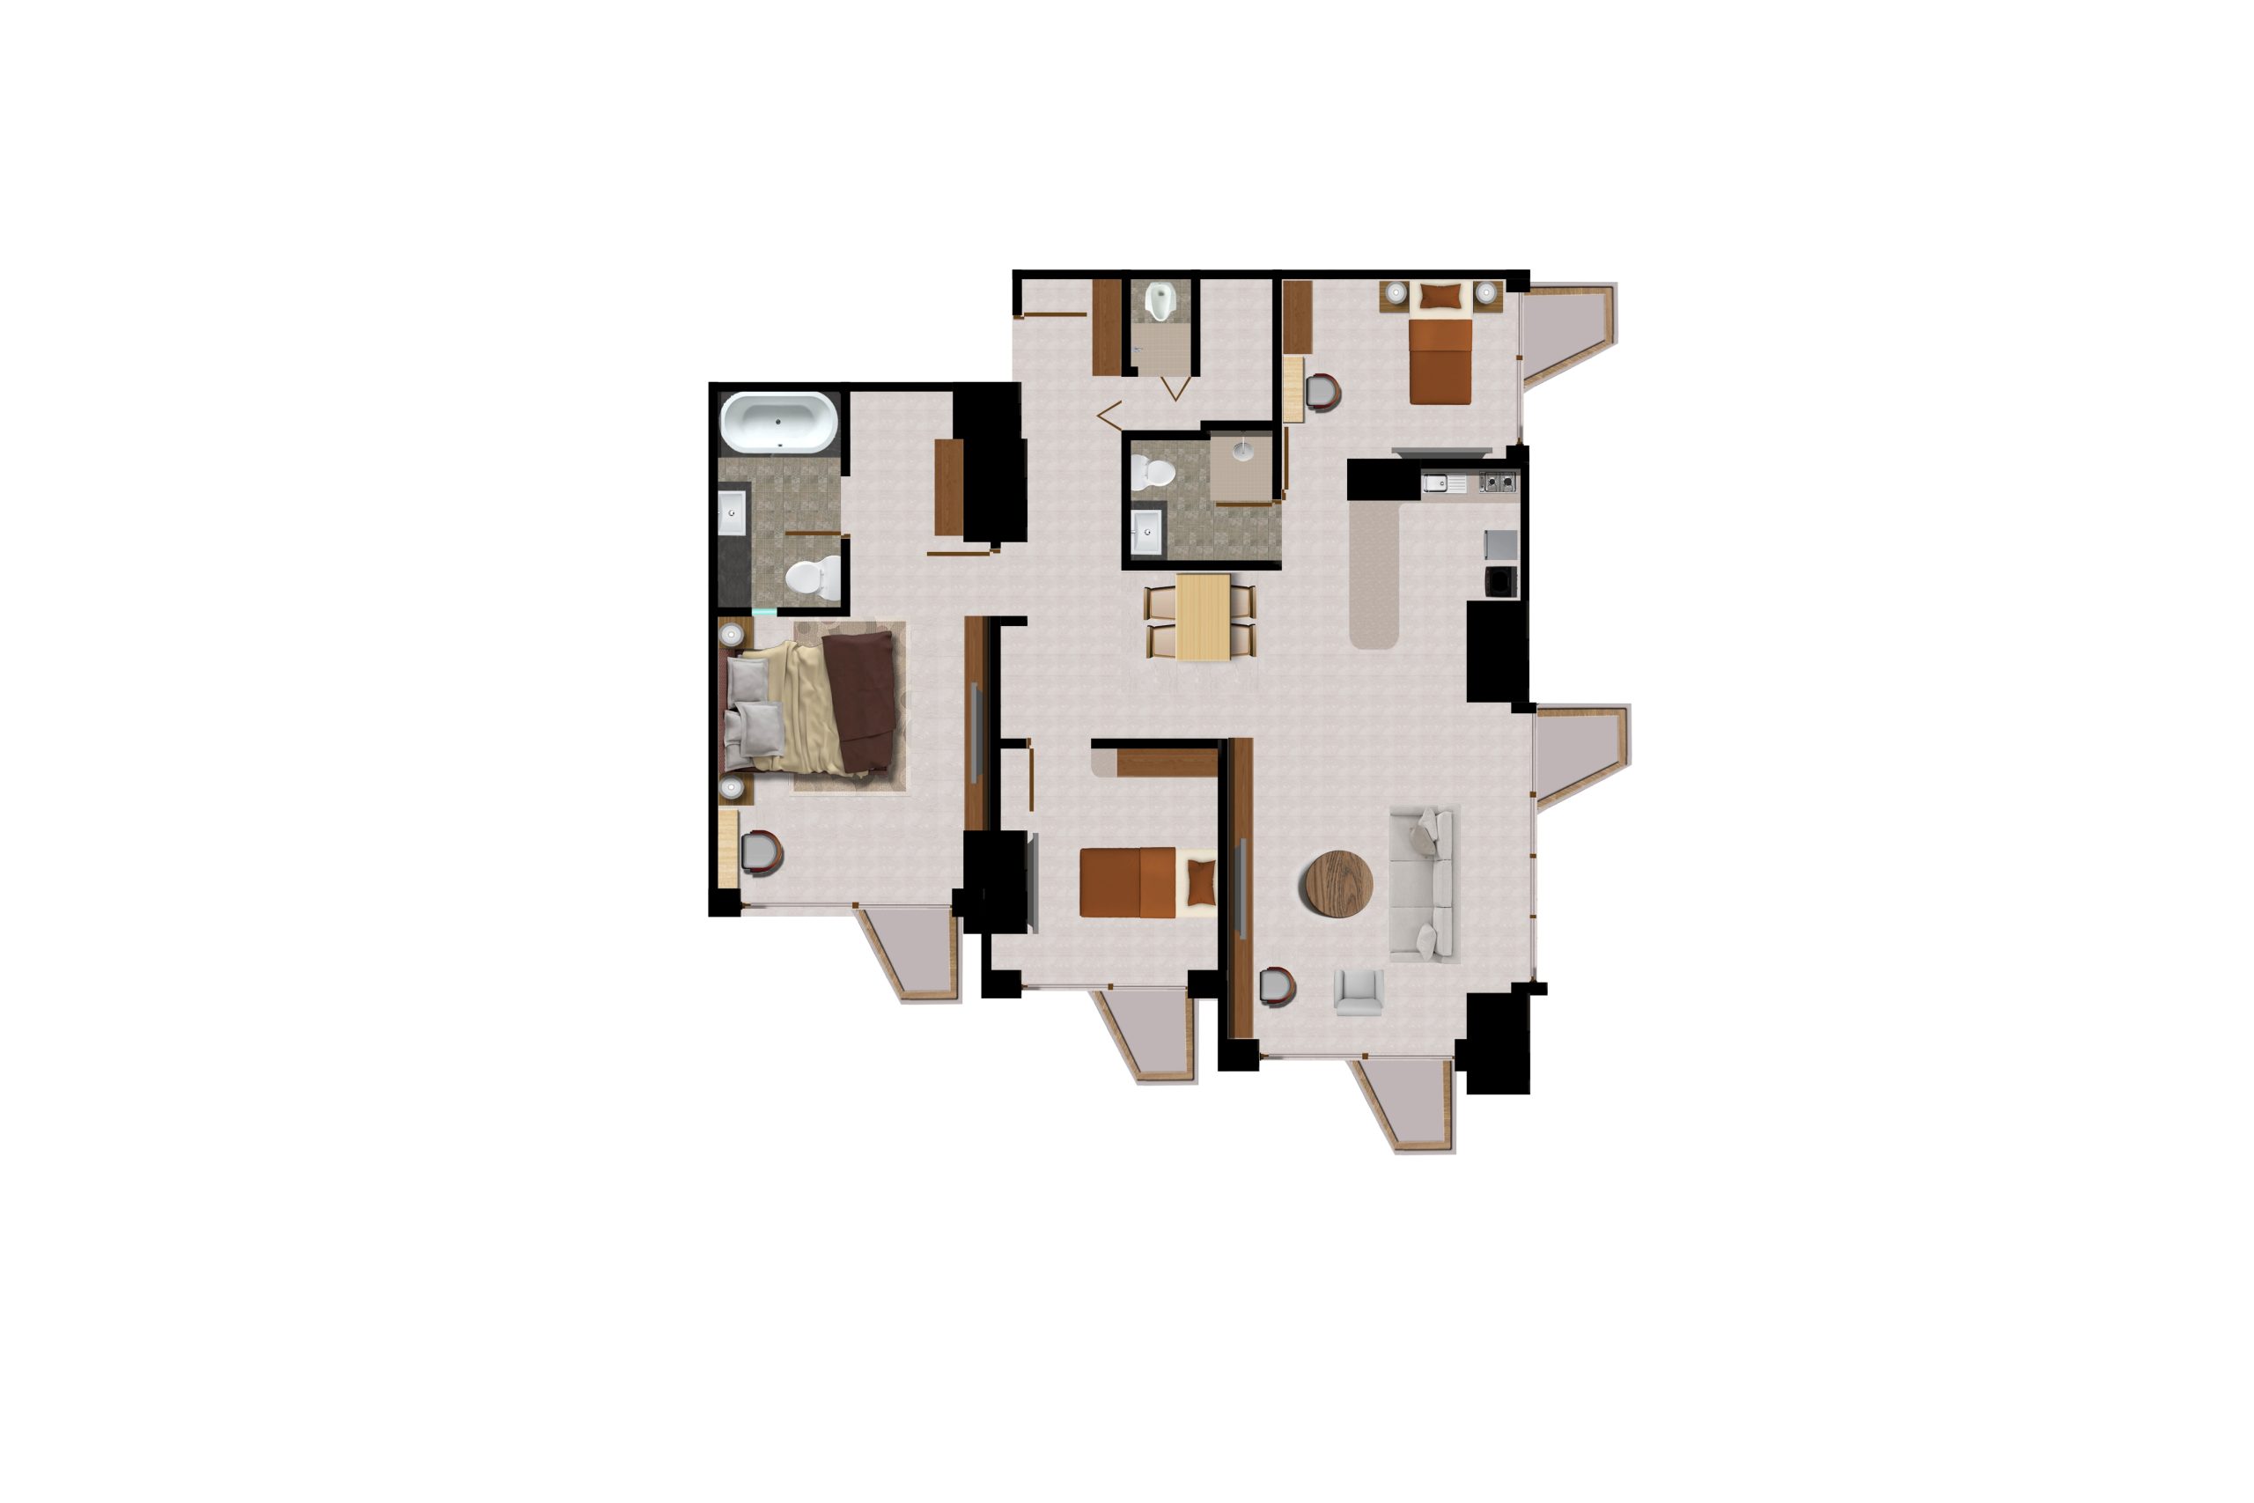
3 BR Premier

Luas Bangunan: 158,86 - 165,15

  • Lantai 1
  • Kamar Tidur 3
  • Kamar Mandi 3
  • Ruang Tamu 1
  • Ruang Makan 1
  • Dapur 1
  • Balkon 5
Download Brosur

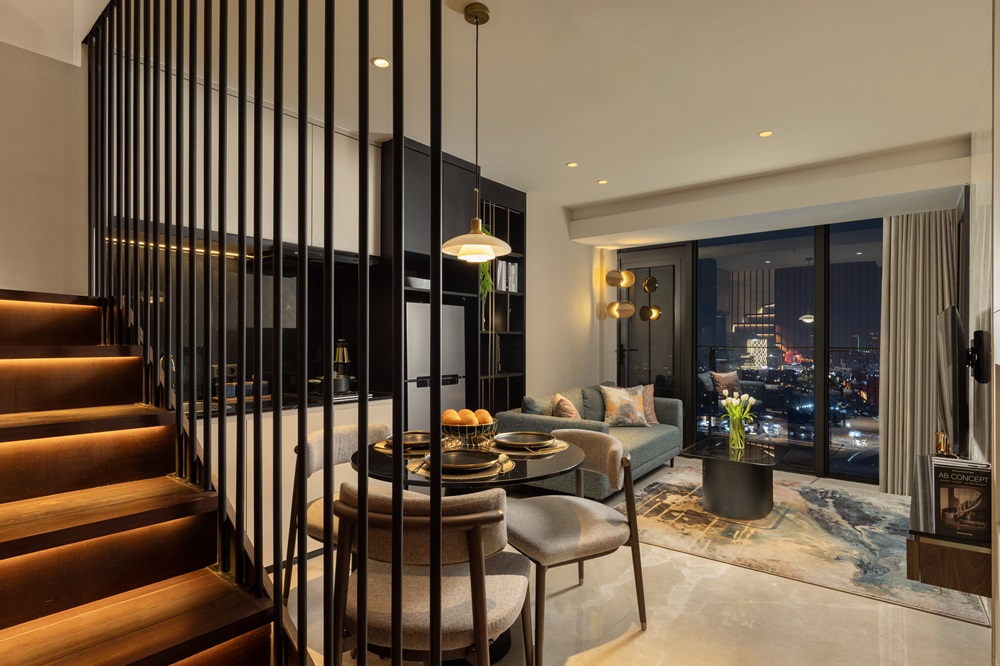
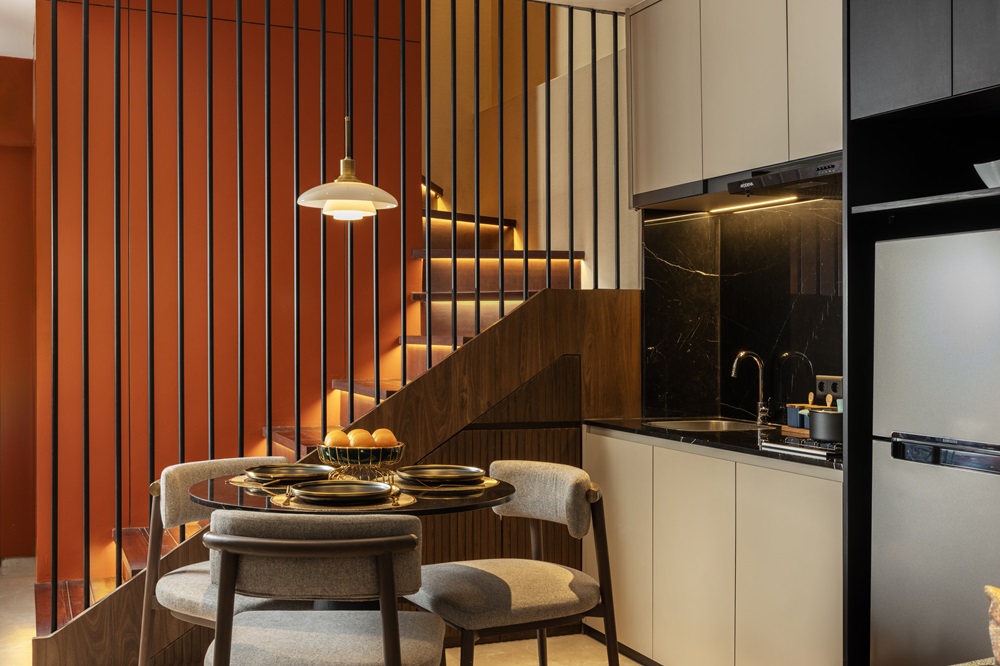
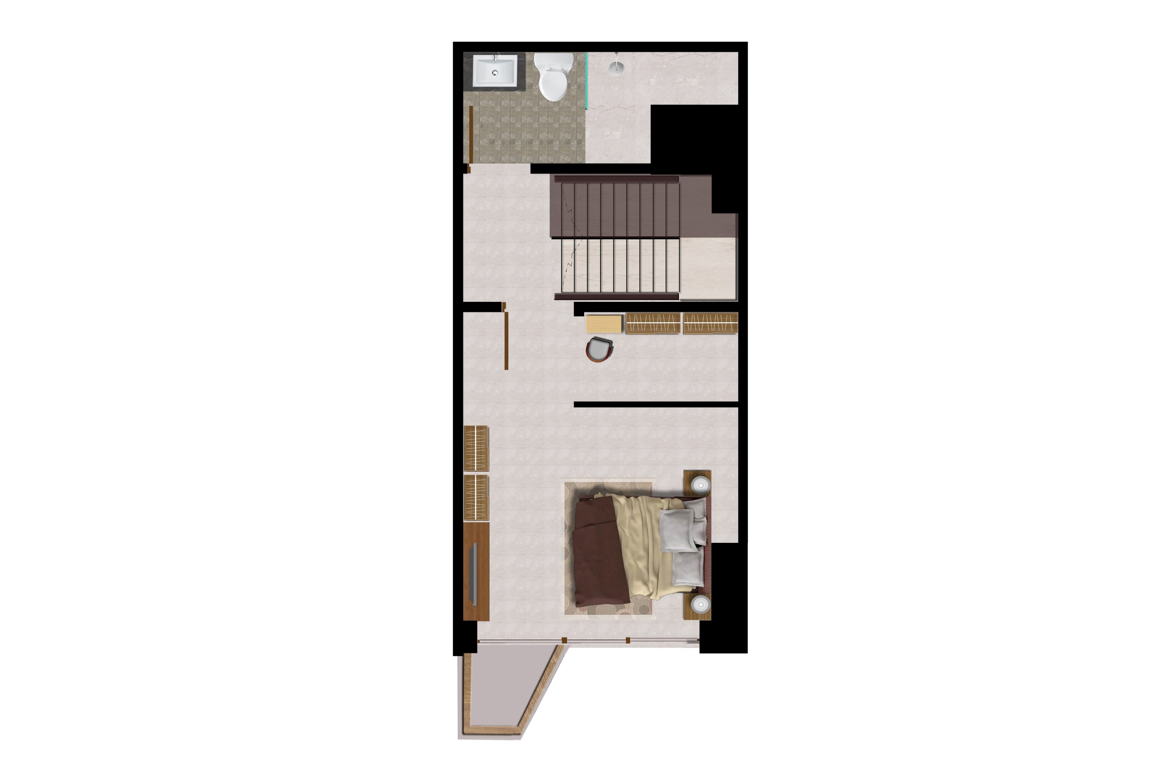
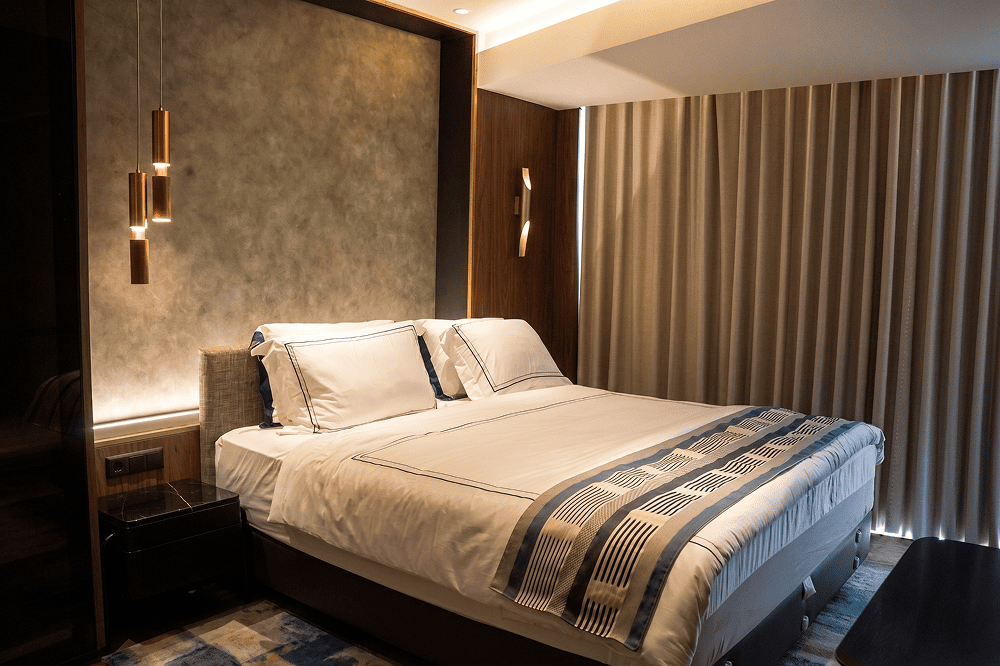
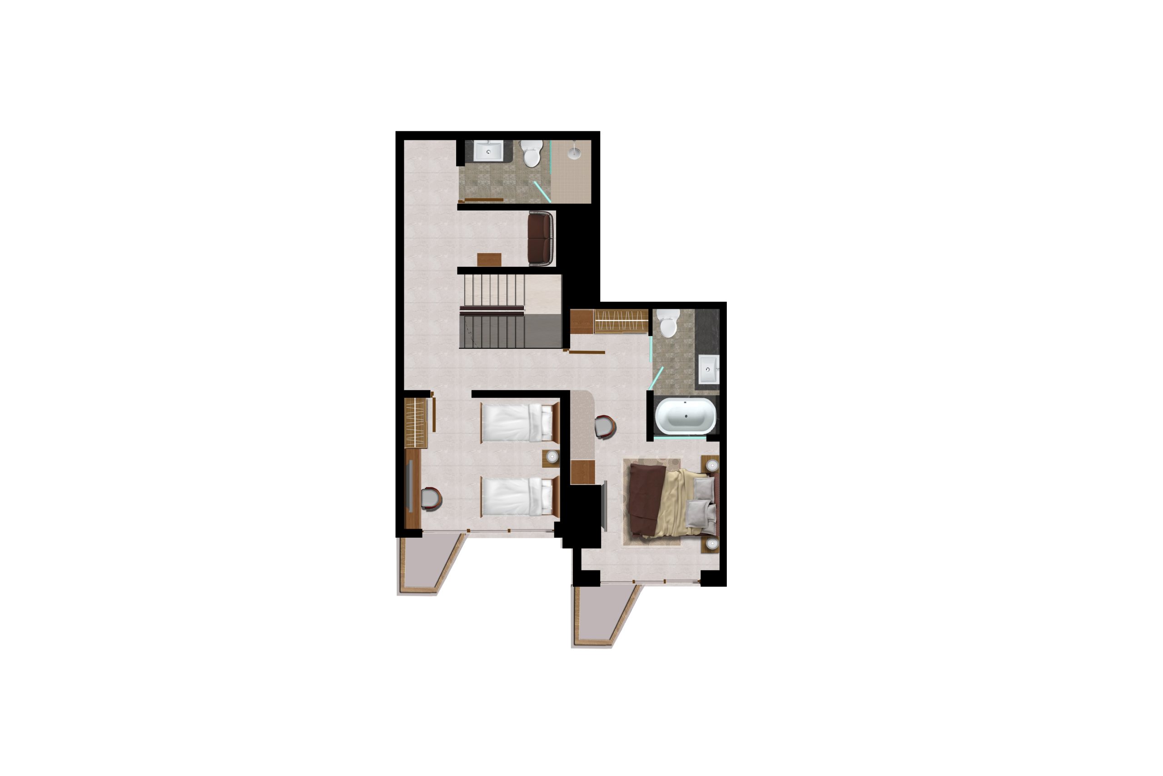
2 BR Loft

Luas Bangunan: 79,41 - 168,58 m²

  • Lantai 1
  • Kamar Tidur 1
  • Kamar Mandi 1
  • Ruang Tamu 1 (open plan)
  • Ruang Makan 1 (compact / integrated)
  • Dapur 1 (pantry)
  • Balkon 1
Download Brosur

3 BR Loft

Luas Bangunan: 155,28 - 168,58 m²

  • Lantai 1
  • Kamar Tidur 1
  • Kamar Mandi 1
  • Ruang Tamu 1 (open plan)
  • Ruang Makan 1 (compact / integrated)
  • Dapur 1 (pantry)
  • Balkon 1
Download Brosur

Villa

Luas Bangunan: 92,07 - 234,01 m²

  • Lantai 1
  • Kamar Tidur 1
  • Kamar Mandi 1
  • Ruang Tamu 1 (open plan)
  • Ruang Makan 1 (compact / integrated)
  • Dapur 1 (pantry)
  • Balkon 1
Download Brosur

Penthouse

Luas Bangunan: 163,1 – 294 m²

  • Lantai 1
  • Kamar Tidur 1
  • Kamar Mandi 1
  • Ruang Tamu 1 (open plan)
  • Ruang Makan 1 (compact / integrated)
  • Dapur 1 (pantry)
  • Balkon 1
Download Brosur